




































Address
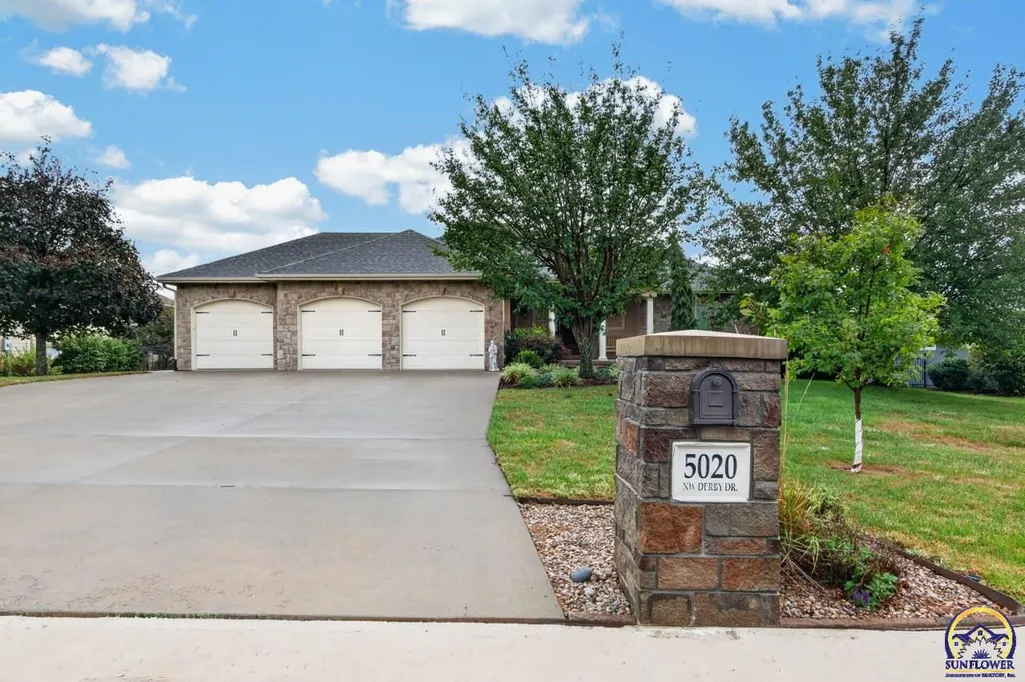
5020 Nw Derby Dr, Topeka, KS
Price
$ 560,000
Property Attributes
- MLS#246620
- TypeSingle Family
- Listing Status Under Contract
- CountySHAWNEE
- CityTopeka
- AreaShawnee County
- NeighborhoodSterling Chase
- Zip66618
- StyleRanch
- Year Built2006
- Taxes$ 7346
- Price$ 560,000
- Bedrooms4
- Full Bathrooms2
- Half Bathrooms2
- Sqr Footage3636
- Lot Size0.438017 Acres
Data Source:
Sunflower MLS (SAORMLS)
Property Description
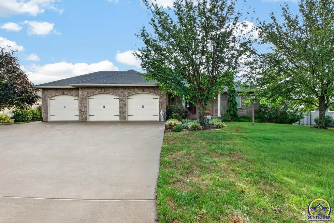
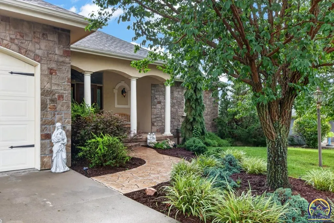
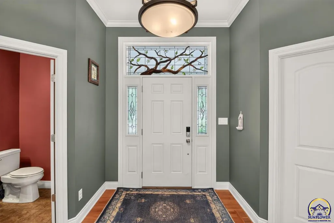
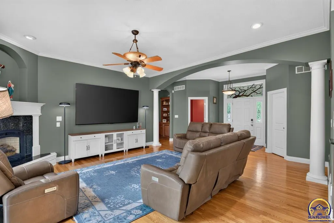
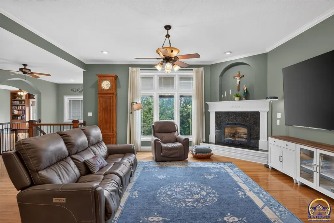
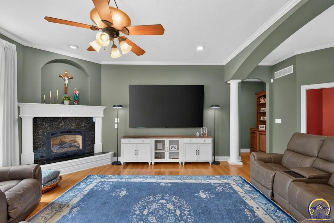
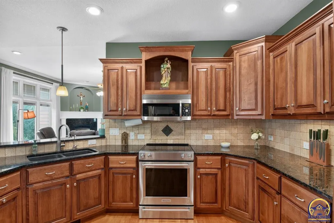
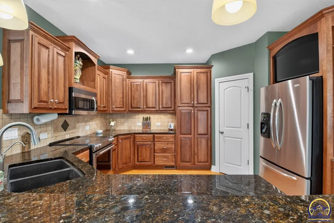
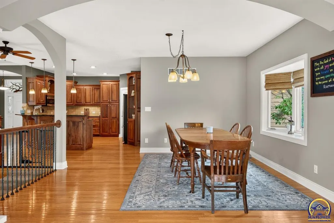
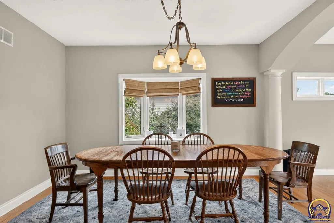
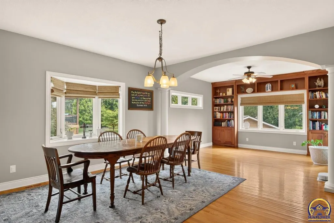
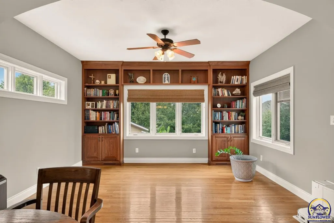
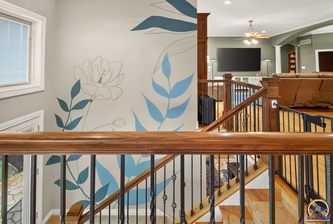
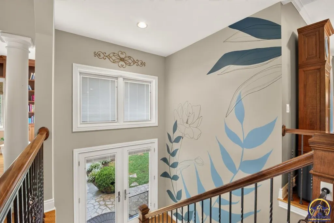
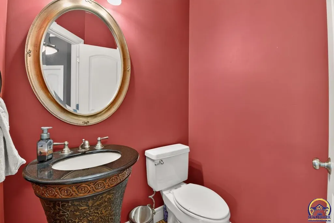
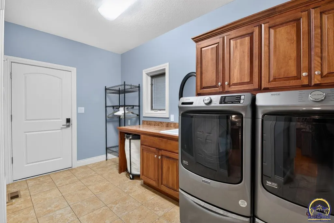
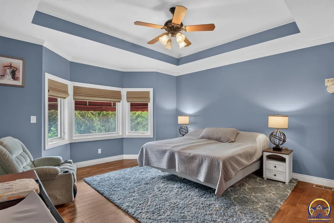
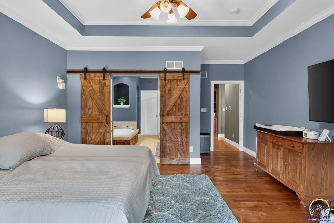
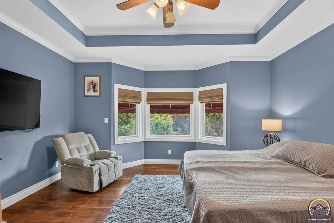
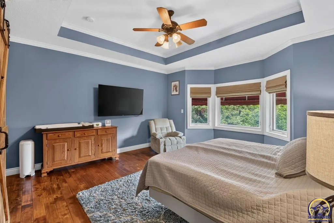
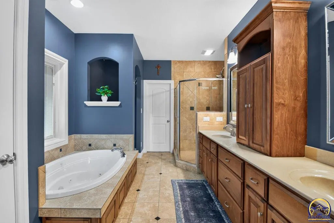
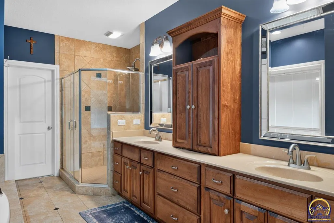
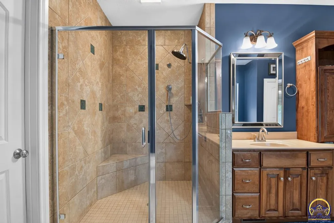
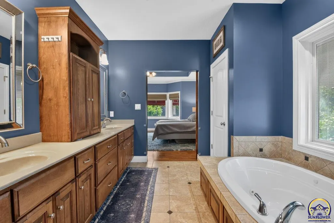
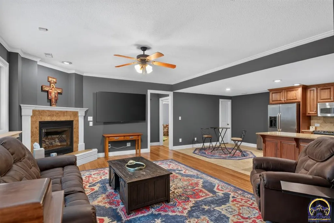
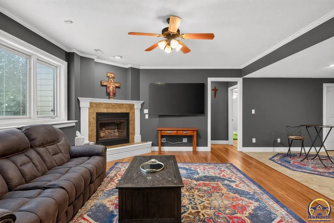
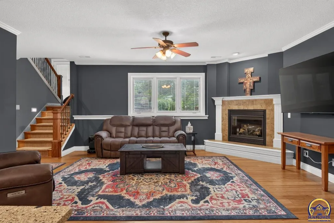
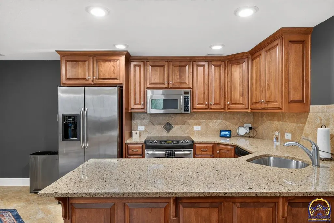
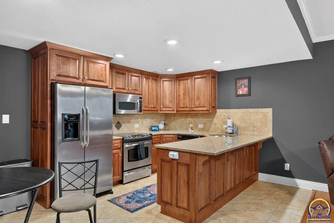
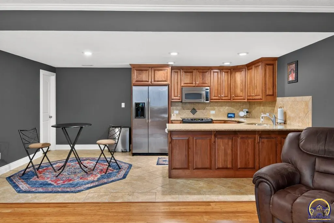
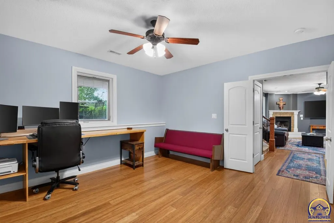
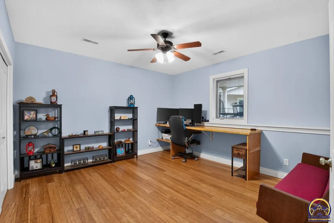
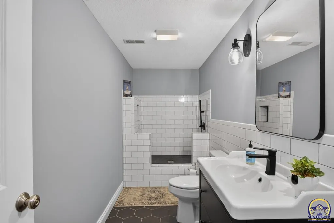
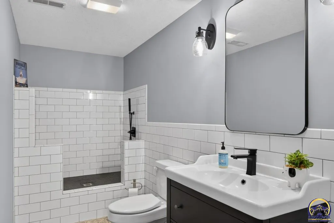
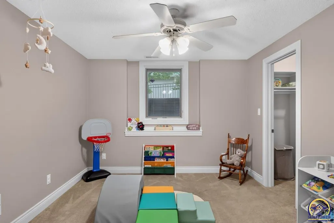
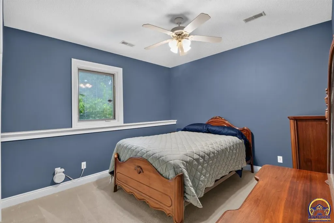
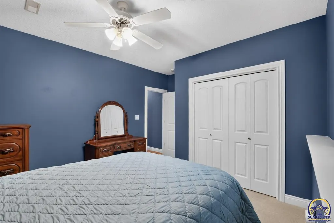
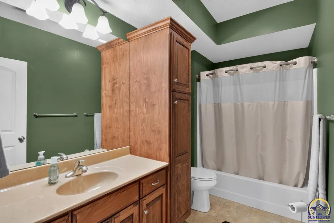
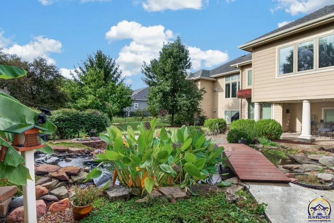
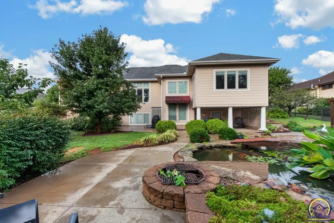
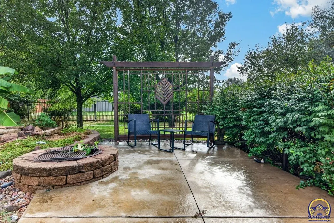
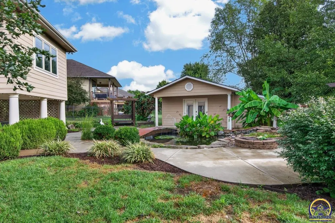
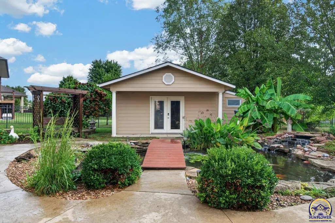
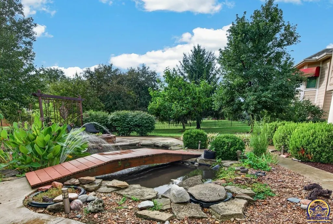
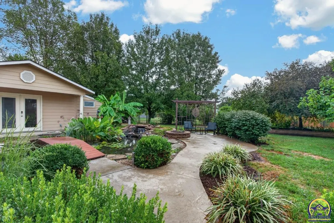
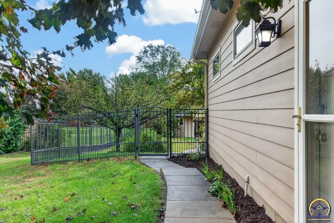
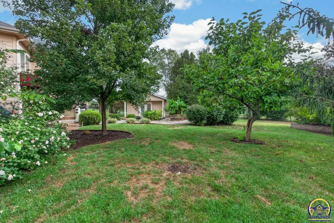
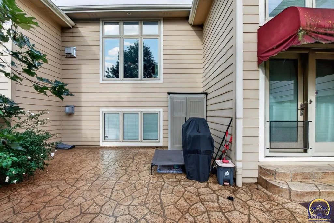
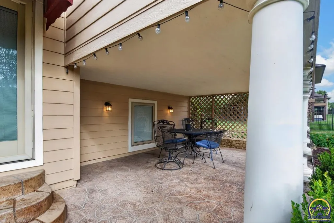
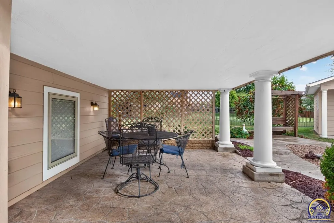
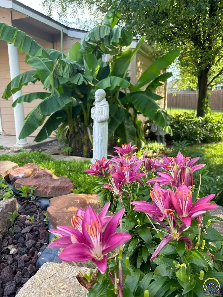
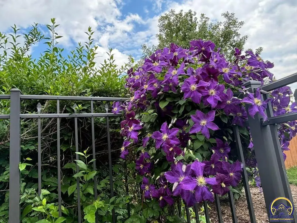
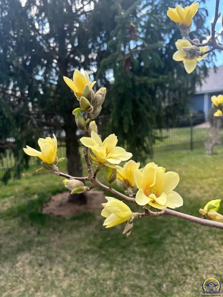
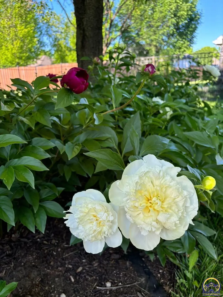
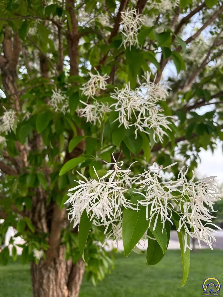
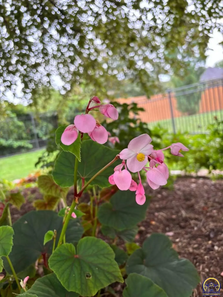
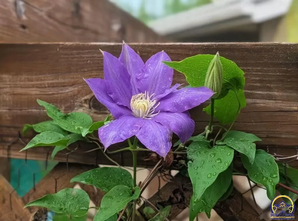
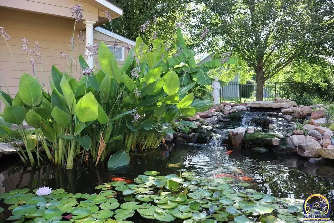
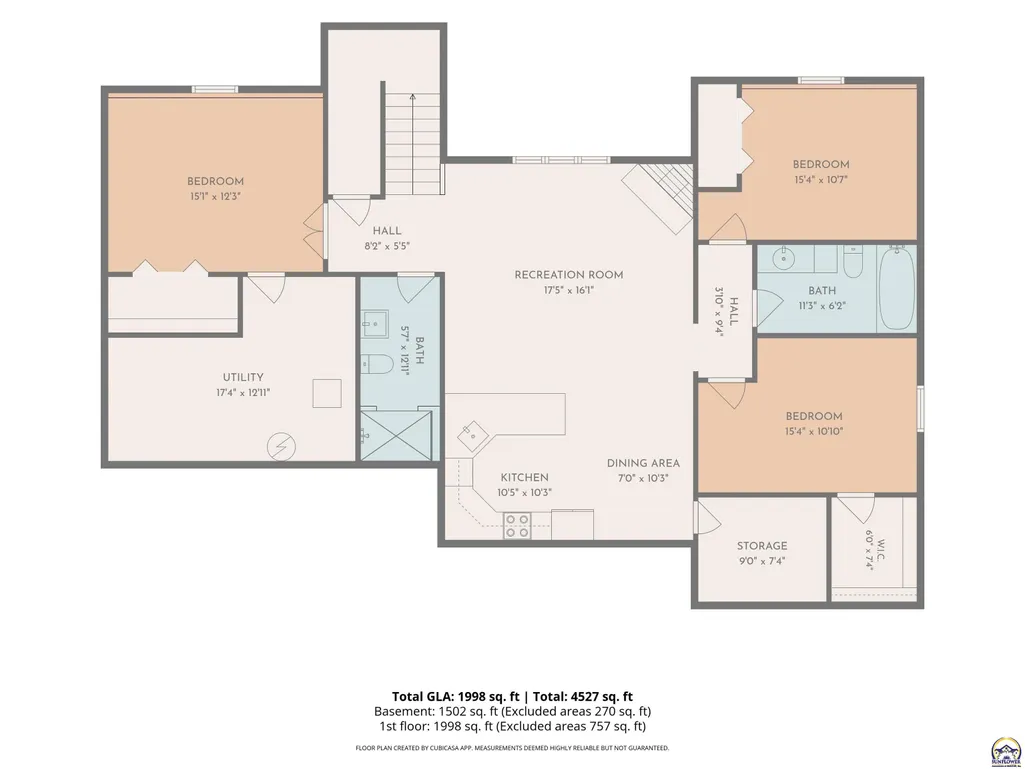
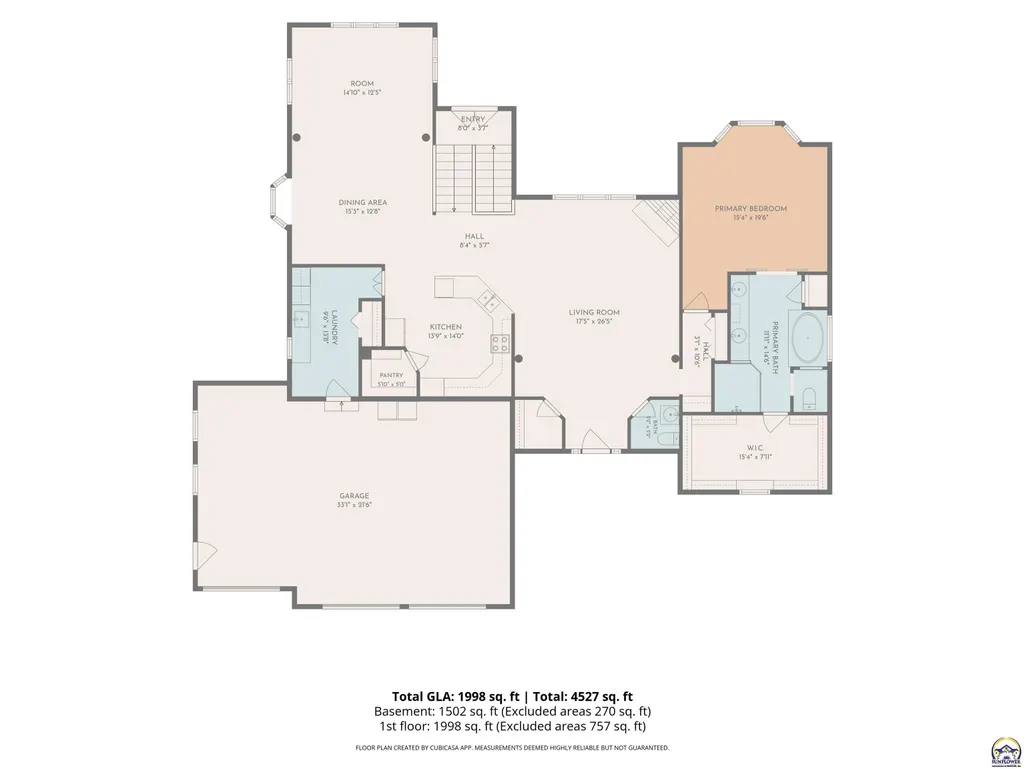
Welcome to this beautifully maintained and thoughtfully designed home in the Sterling Chase subdivision of North Topeka. Offering 4 bedrooms, 2 full bathrooms, and 2 half bathrooms, this spacious property provides comfortable main-level living with plenty of room to spread out, entertain, and enjoy. The main level features tall ceilings, large windows, and an abundance of natural light. The spacious primary suite is conveniently located on the main floor and includes a large primary bathroom and generous walk-in closet. Just off the kitchen and garage, you will find a large laundry room designed for convenience and functionality. The finished basement adds incredible versatility to the home, featuring three additional bedrooms, one full bathroom, one half bathroom, a full kitchen space, and a spacious, inviting family room. This setup provides an excellent option for multigenerational living, extended-stay guests, entertaining, or simply giving everyone their own space. Step outside and discover a backyard designed for both relaxation and entertaining. The beautifully maintained yard features a koi pond with more than 22 koi fish and a beautiful waterfall, creating a peaceful outdoor setting. Enjoy evenings around the dedicated fire pit area or take advantage of the heated woodshop, which is equipped with a window AC unit and provides excellent space for hobbies, projects, storage, and organizing tools and materials. An adjoining shed provides even more storage. The yard is truly a gardener's dream, featuring more than 45 species of plants and flowers with blooms throughout the year, providing color and beauty across every season. The grounds have been thoughtfully landscaped and meticulously maintained, creating a wonderful space for entertaining, relaxing, gardening, or simply enjoying the outdoors. Adding even more convenience, this home has been upgraded to a Smart Home, allowing you to control lighting and other features through an app or voice commands. With NO SPECIAL TAXES (paid in full 2025), its spacious layout, flexible basement, beautiful outdoor spaces, koi pond and waterfall, year-round garden blooms, smart-home upgrades, and convenient location near dining and highway access, this Sterling Chase home offers a unique combination of comfort, functionality, and lifestyle. Come see everything this property has to offer!
| Elementary School | Middle School | High School |
|---|---|---|
| Elmont Elementary School/USD 345 | Seaman Middle School/USD 345 | Seaman High School/USD 345 |
| Price History | |
|---|---|
| 9/17/2026 | Listed $560,000 |
General Features
| Living Area | 3636 |
|---|---|
| Sewer | Public Sewer |
| Heating | Forced - Gas |
| Cooling | Central Air |
| Roof | Architectural Style |
| Appliances | Electric Range,Oven,Microwave,Dishwasher,Refrigerator,Disposal,Auto Garage Opener(s),Garage Opener Control(s),Water Softener Owned,Washer,Dryer |
| HOA Fee | 132 |
| Garage Spaces | 3 |
| Association Fee Includes | Common Area Maintenance |
| Architectural Style | Ranch |
| Construction Materials | Stucco |
| Year Built | 2006 |
| Property Subtype | Single House |
| Assoc Fee Paid Per | Annually |
| County | Shawnee County |
| Property Type | Residential |
| HOA | Yes |
| Subdivision Name | Sterling Chase |
| Other Structures | Storage Shed,Outbuilding |
| Full Baths | 2 |
| Status | Under Contract |
| Directions | North bound on 75 HWY. Take exit on NW 46th St. Continue towards NW Button Rd. Turn left onto NW Button Rd. Take a left onto NW 49th Terrace then turn right onto NW Derby Dr. Property is on the east |
| High School | Seaman High School/USD 345 |
| City | Topeka |
| Association Name | No |
| Elementary School | Elmont Elementary School/USD 345 |
| Tax Annual Amount | 7346.38 |
| Middle/Junior High School | Seaman Middle School/USD 345 |
| Structure Type | Stick Built |
| Standard Status | Pending |
| Ownership Type | Private |
Interior Features
| Interior Amenities | Carpet,9' Ceiling |
|---|---|
| Basement | Concrete,Full,Partially Finished,Walk-Out Access,9'+ Walls,Daylight |
| Flooring | Hardwood,Ceramic Tile |
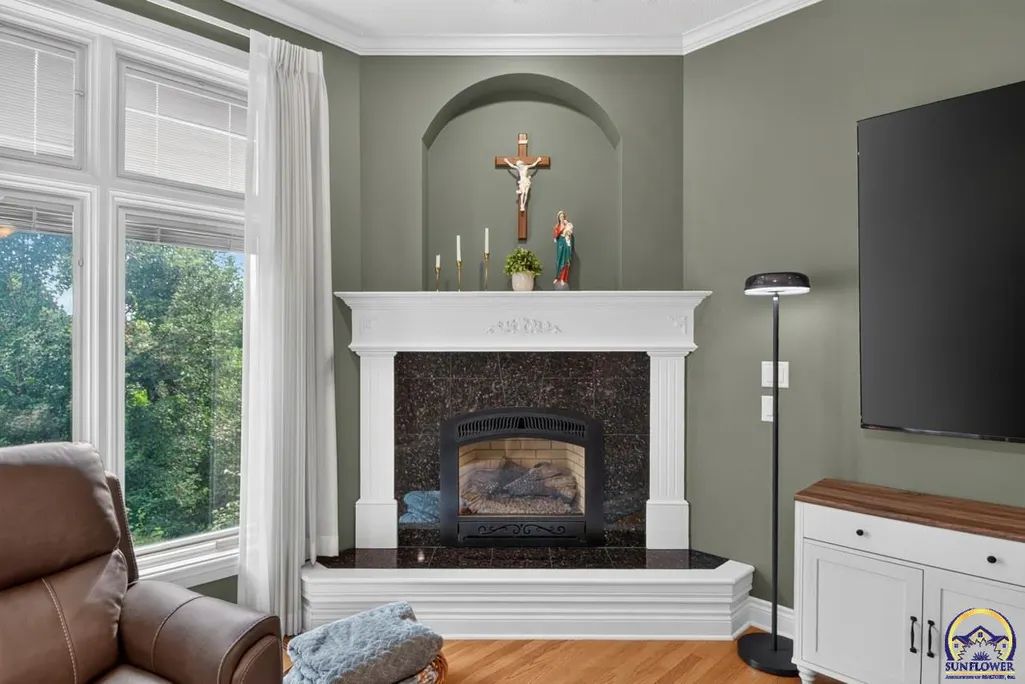
| Fireplace Features | Two,Gas,Living Room,Basement |
| Basement (Y/N) | Yes |
| Above Grade Finished Area | 2016 |
| Half Baths | 2 |
| Laundry Features | Main Level,Separate Room |
| Total Bedrooms | 4 |
| Below Grade Finished Area | 1620 |
| Total Baths | 4 |
Exterior Features
| Exterior Amenities | Thermal Pane Windows,Waterscape |
|---|---|
| Fencing | Fenced |
| Parking Features | Attached |
| Lot Features | Sprinklers In Front |
| Lot Dimensions | 106x180 |
Amenities
- Foreclosure
- Views
- Short Sale
- New Construction
- Adult 55+
- Lease To Own
- No HOA Fees
- Furnished
- Primary On Main
- Air Conditioning
- Seller Finance
- Green
- Fixer Upper
- Horse
- Golf
- Fireplace
- Deck
- Garage
- Basement
- Pool
Property vs Single Family Average in 66618
Price
Taxes
Year Built
 The information displayed on this page is confidential, proprietary, and copyrighted information of Heartland Multiple Listing Service, Inc. (
 Flint Hills MLS All information deemed reliable but not guaranteed. All properties are subject to prior sale, change or withdrawal. Neither listing broker(s) or information provider(s) shall be responsible for any typographical errors, misinformation, misprints and shall be held totally harmless. Listing(s) information is provided for consumer's personal, non-commercial use and may not be used for any purpose other than to identify prospective properties consumers may be interested in purchasing.
 Sunflower Association of REALTORS® All information deemed reliable but not guaranteed. All properties are subject to prior sale, change or withdrawal. Neither listing broker(s) or information provider(s) shall be responsible for any typographical errors, misinformation, misprints and shall be held totally harmless. Listing(s) information is provided for consumer's personal, non-commercial use and may not be used for any purpose other than to identify prospective properties consumers may be interested
 Lawrence Board of REALTORS® All information deemed reliable but not guaranteed. All properties are subject to prior sale, change or withdrawal. Neither listing broker(s) or information provider(s) shall be responsible for any typographical errors, misinformation, misprints and shall be held totally harmless. Listing(s) information is provided for consumer's personal, non-commercial use and may not be used for any purpose other than to identify prospective properties consumers may be interested
