













Address
3809 Sw Nottingham Rd, Topeka, KS
Price
$ 324,500
Property Attributes
- MLS#246328
- TypeSingle Family
- Listing Status Active
- CountySHAWNEE
- CityTopeka
- AreaShawnee County
- NeighborhoodSherwood Estates
- Zip66610
- Style
- Year Built1985
- Taxes$ 4123
- Price$ 324,500
- Bedrooms3
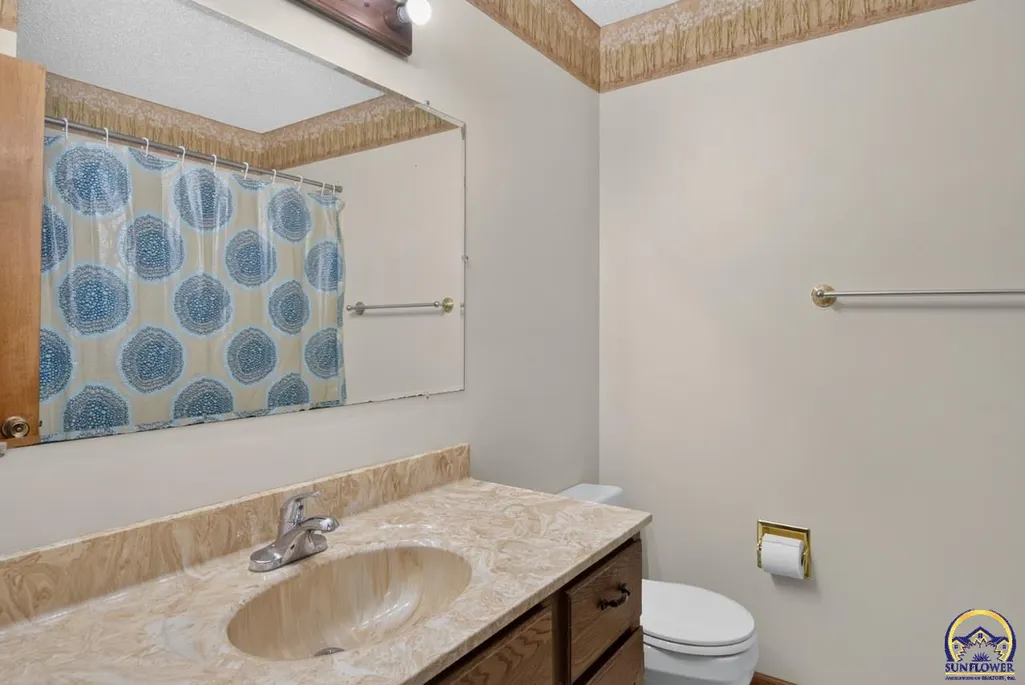
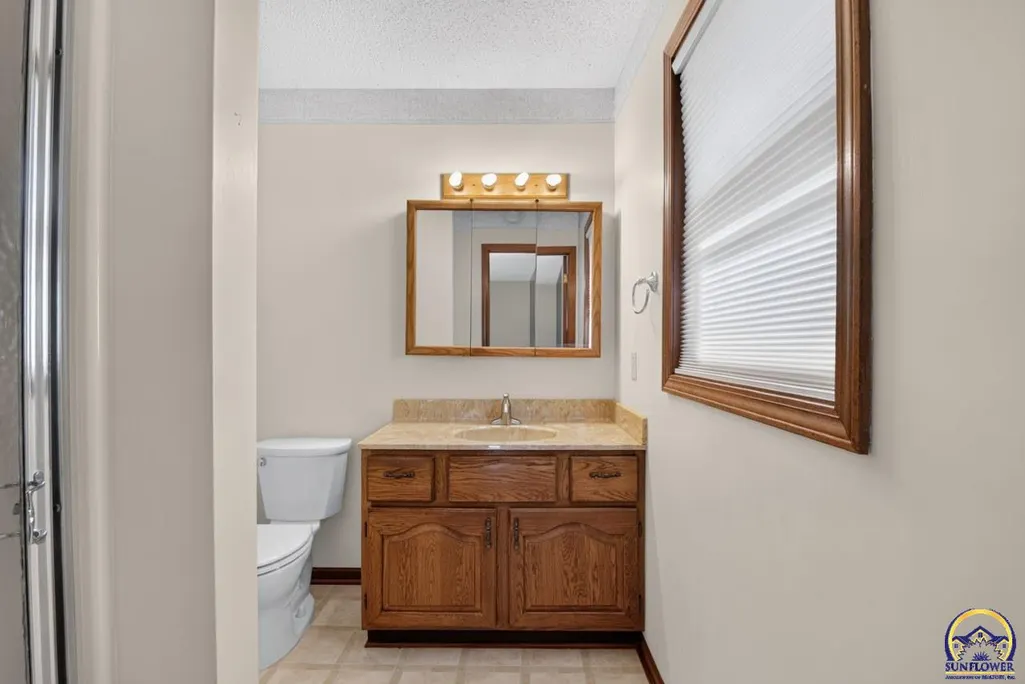
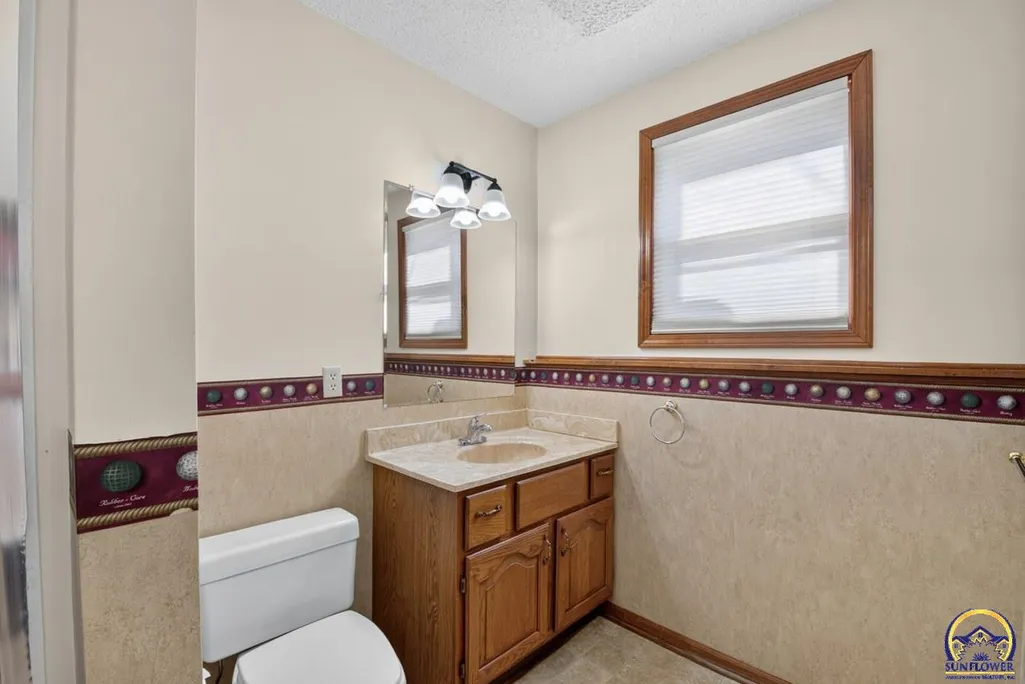
- Full Bathrooms3
- Half Bathrooms0
- Sqr Footage2437
- Lot Size0.254132 Acres
Data Source:
Sunflower MLS (SAORMLS)
Property Description
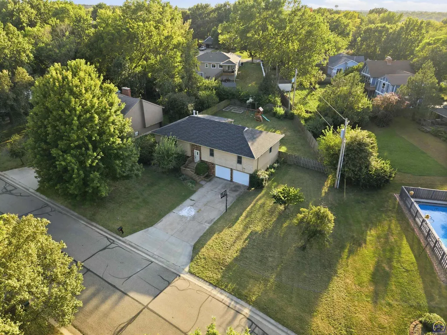
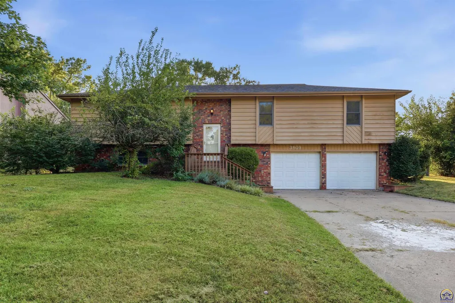
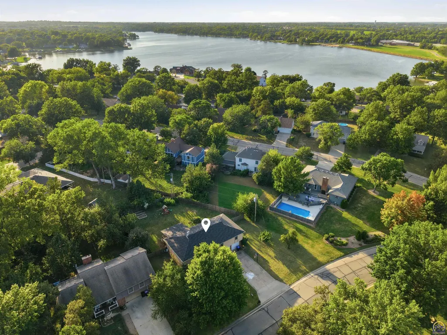
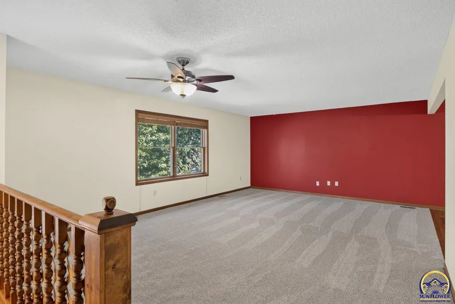
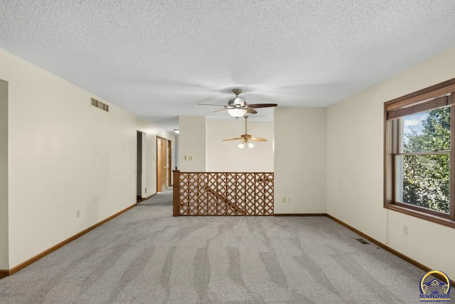
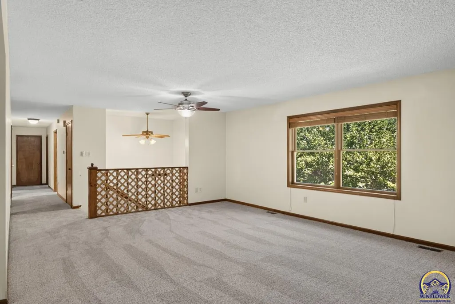
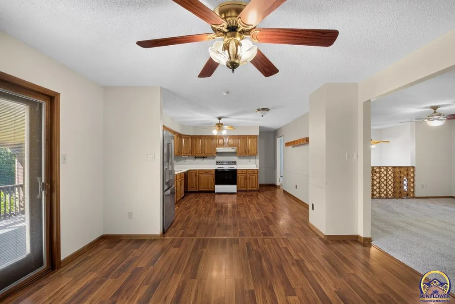
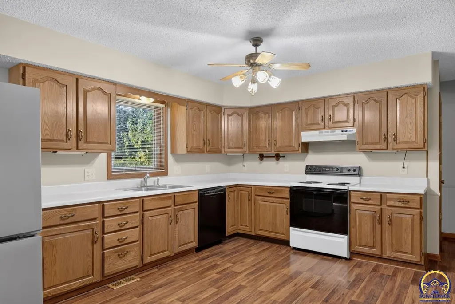
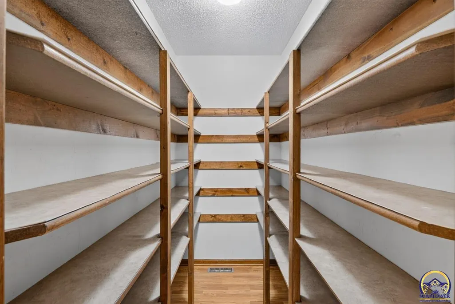
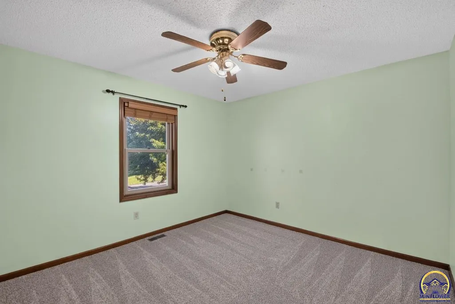
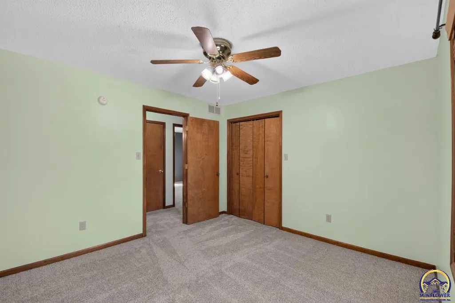
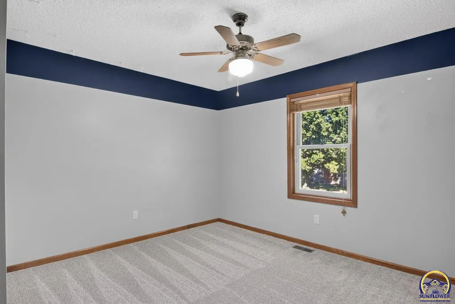
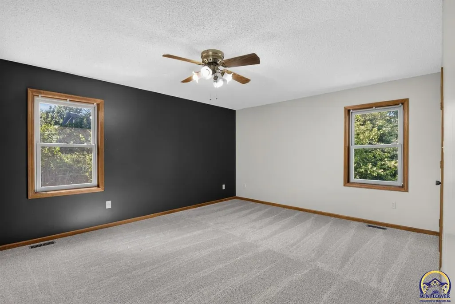
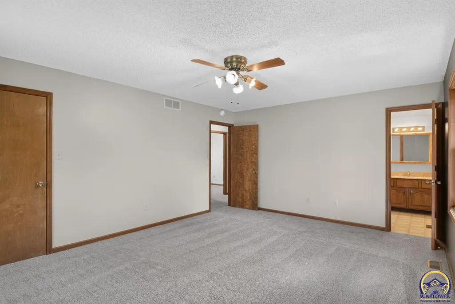
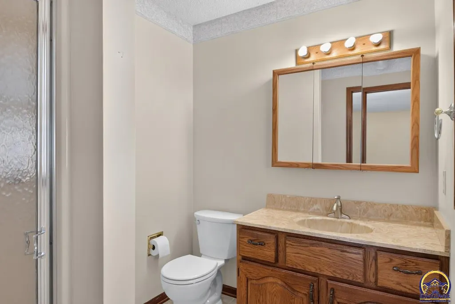
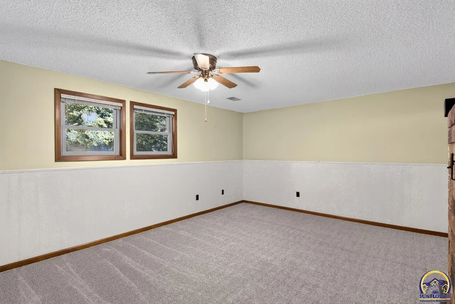
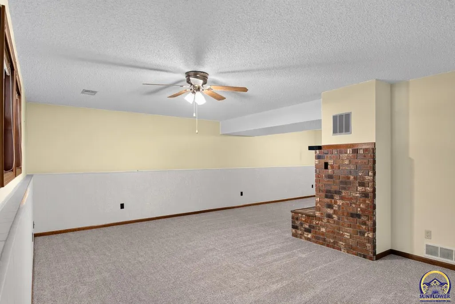
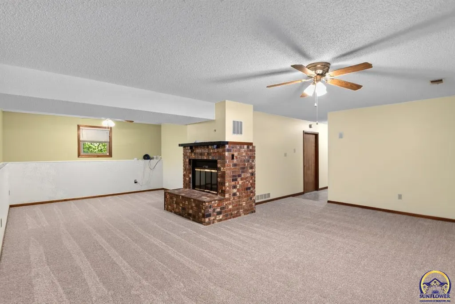
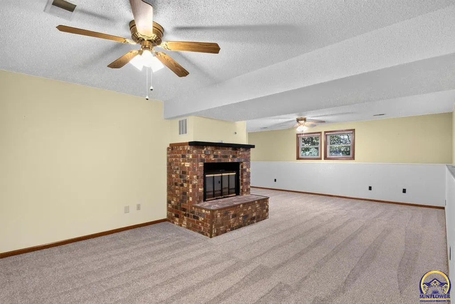
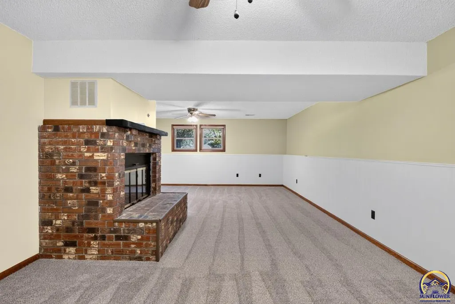
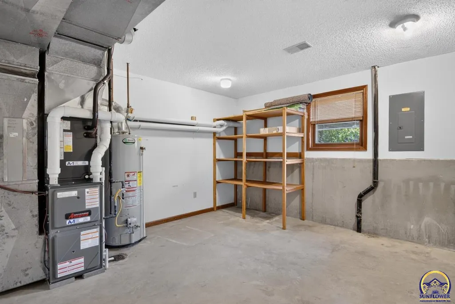
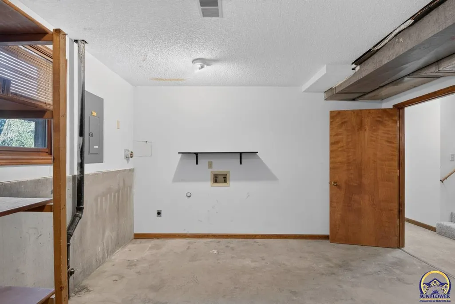
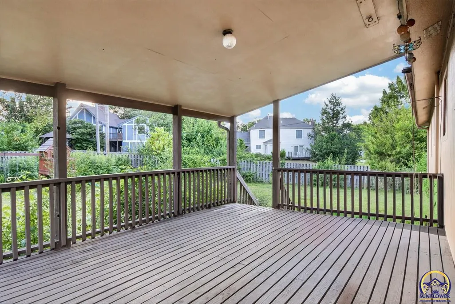
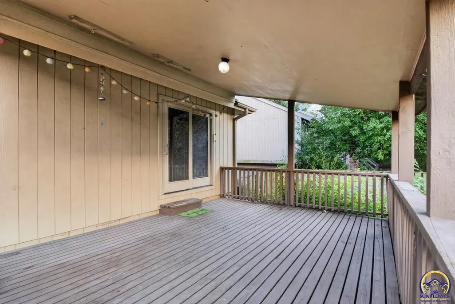
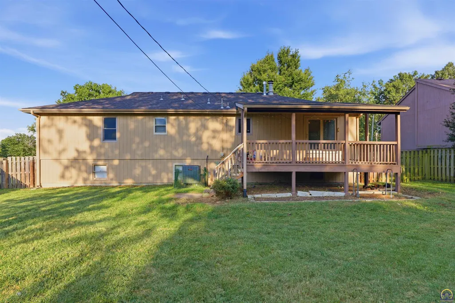
Welcome home! If there’s one word to describe this home, it’s spacious. From the living and dining areas to the kitchen, bedrooms, and basement, this home offers generous space throughout with a flexible layout ready to fit a variety of needs. Several major updates have already been taken care of, including a new roof in February 2026, a two-stage heat pump and two-stage furnace installed in September 2025, and all-new carpet in August 2026. The basement adds even more versatility, offering plenty of possibilities for recreation, entertaining, hobbies, a home office, or additional living space. Outside, enjoy the covered deck and oversized two-car garage with ample room for parking and storage. Located in the Sherwood Estates neighborhood, this home offers a great combination of space, flexibility, and potential. With many of the big-ticket improvements already completed, it’s a wonderful blank slate ready for its next owner to come in and truly make it their own.
| Elementary School | Middle School | High School |
|---|---|---|
| Farley Elementary School/USD 437 | Washburn Rural North Middle School/USD 437 | Washburn Rural High School/USD 437 |
| Price History | |
|---|---|
| 8/29/2026 | Listed $324,500 |
General Features
| Living Area | 2437 |
|---|---|
| Heating | Forced - Gas |
| Cooling | Heat Pump |
| Roof | Composition |
| Appliances | Electric Range,Microwave,Dishwasher,Refrigerator |
| Garage Spaces | 2 |
| Construction Materials | Frame |
| Year Built | 1985 |
| Levels | Bi-Level |
| Property Subtype | Single House |
| County | Shawnee County |
| Property Type | Residential |
| HOA | No |
| Subdivision Name | Sherwood Estates |
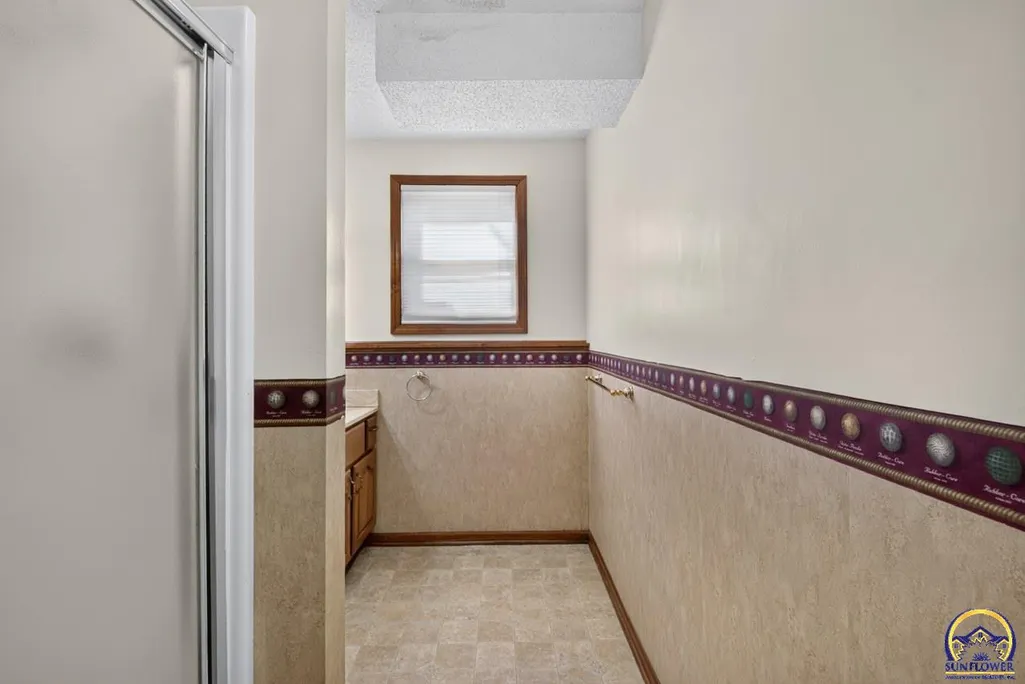
| Full Baths | 3 |
| Status | Active |
| Directions | Head south on SW Wanamaker Rd toward SW 21st St. Turn right onto SW 21st St and continue heading west for about one and a half miles until you reach SW Urish Rd. Turn left onto SW Urish Rd,heading so |
| High School | Washburn Rural High School/USD 437 |
| City | Topeka |
| Elementary School | Farley Elementary School/USD 437 |
| Tax Annual Amount | 4123.2 |
| Middle/Junior High School | Washburn Rural North Middle School/USD 437 |
| Structure Type | Stick Built |
| Standard Status | Active |
| Ownership Type | Private |
Interior Features
| Interior Amenities | Carpet |
|---|---|
| Basement | Concrete |
| Flooring | Vinyl |
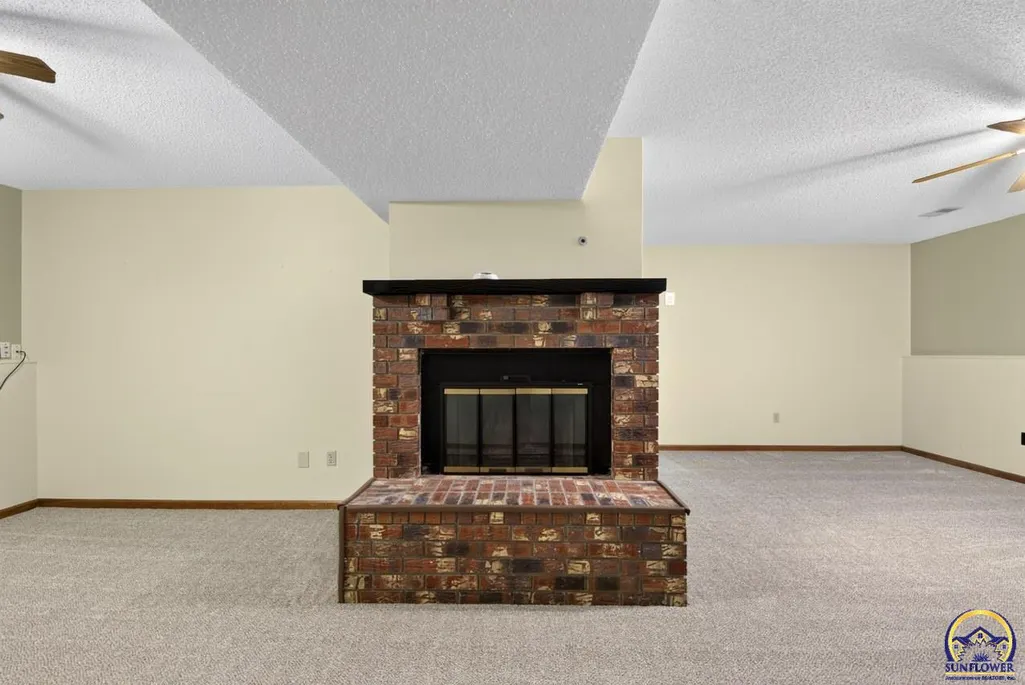
| Fireplace Features | One,Basement |
| Basement (Y/N) | Yes |
| Above Grade Finished Area | 1733 |
| Laundry Features | In Basement |
| Total Bedrooms | 3 |
| Below Grade Finished Area | 704 |
| Total Baths | 3 |
Exterior Features
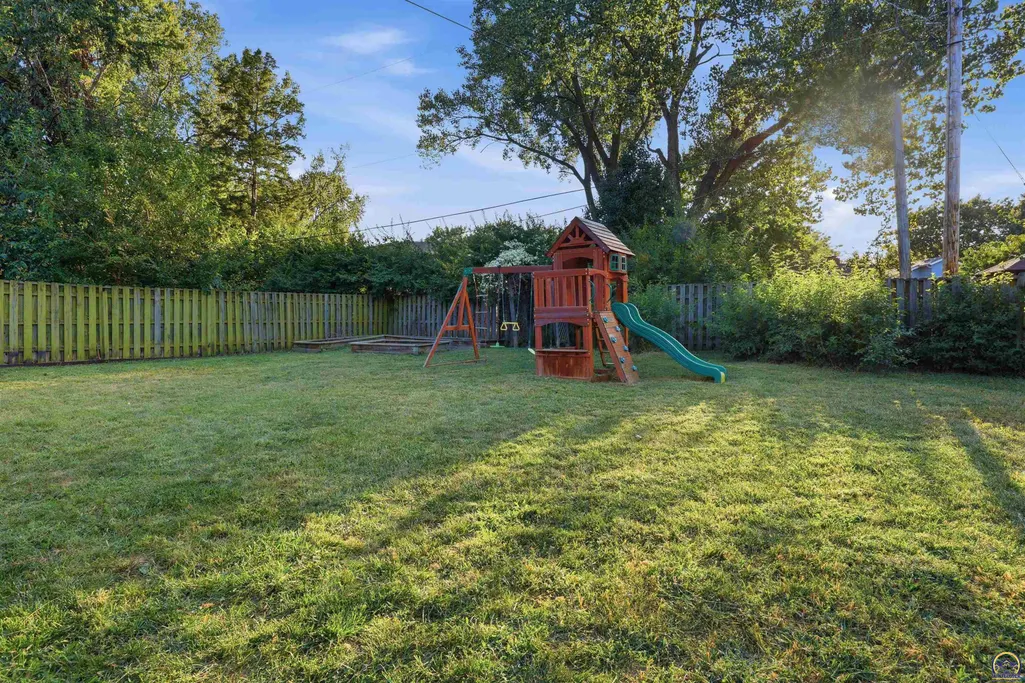
| Fencing | Fenced,Privacy |
|---|---|
| Parking Features | Attached |
| Lot Dimensions | 90x123 |
Amenities
- Foreclosure
- Views
- Short Sale
- New Construction
- Adult 55+
- Lease To Own
- No HOA Fees
- Furnished
- Primary On Main
- Air Conditioning
- Seller Finance
- Green
- Fixer Upper
- Horse
- Golf
- Fireplace
- Deck
- Garage
- Basement
- Pool
Property vs Single Family Average in 66610
Price
Taxes
Year Built
Visits
 The information displayed on this page is confidential, proprietary, and copyrighted information of Heartland Multiple Listing Service, Inc. (
 Flint Hills MLS All information deemed reliable but not guaranteed. All properties are subject to prior sale, change or withdrawal. Neither listing broker(s) or information provider(s) shall be responsible for any typographical errors, misinformation, misprints and shall be held totally harmless. Listing(s) information is provided for consumer's personal, non-commercial use and may not be used for any purpose other than to identify prospective properties consumers may be interested in purchasing.
 Sunflower Association of REALTORS® All information deemed reliable but not guaranteed. All properties are subject to prior sale, change or withdrawal. Neither listing broker(s) or information provider(s) shall be responsible for any typographical errors, misinformation, misprints and shall be held totally harmless. Listing(s) information is provided for consumer's personal, non-commercial use and may not be used for any purpose other than to identify prospective properties consumers may be interested
 Lawrence Board of REALTORS® All information deemed reliable but not guaranteed. All properties are subject to prior sale, change or withdrawal. Neither listing broker(s) or information provider(s) shall be responsible for any typographical errors, misinformation, misprints and shall be held totally harmless. Listing(s) information is provided for consumer's personal, non-commercial use and may not be used for any purpose other than to identify prospective properties consumers may be interested
