

















Address
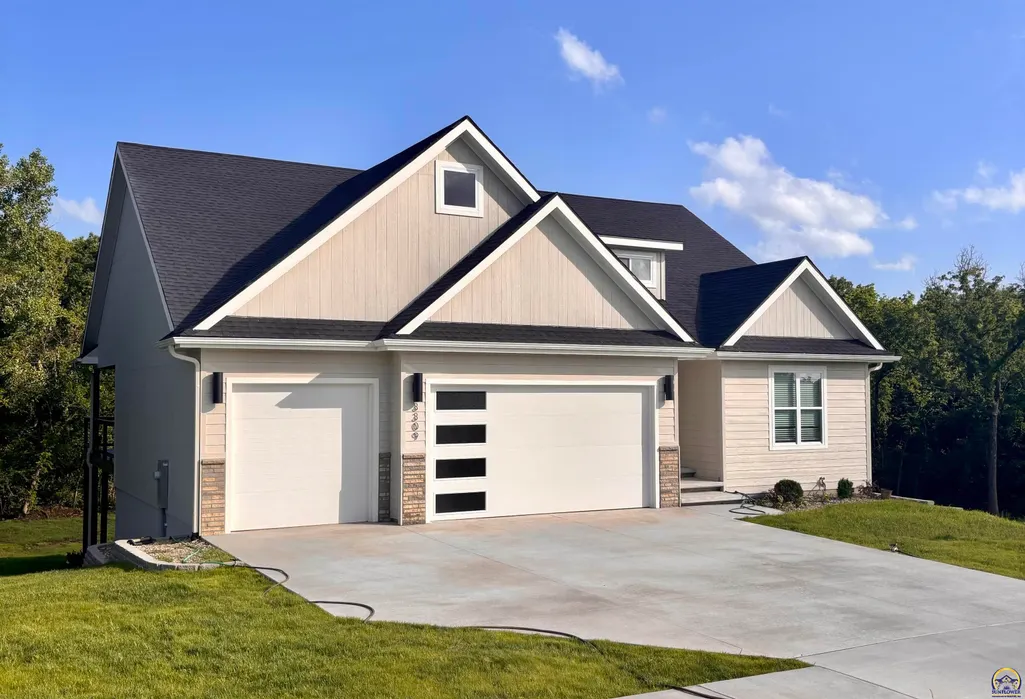
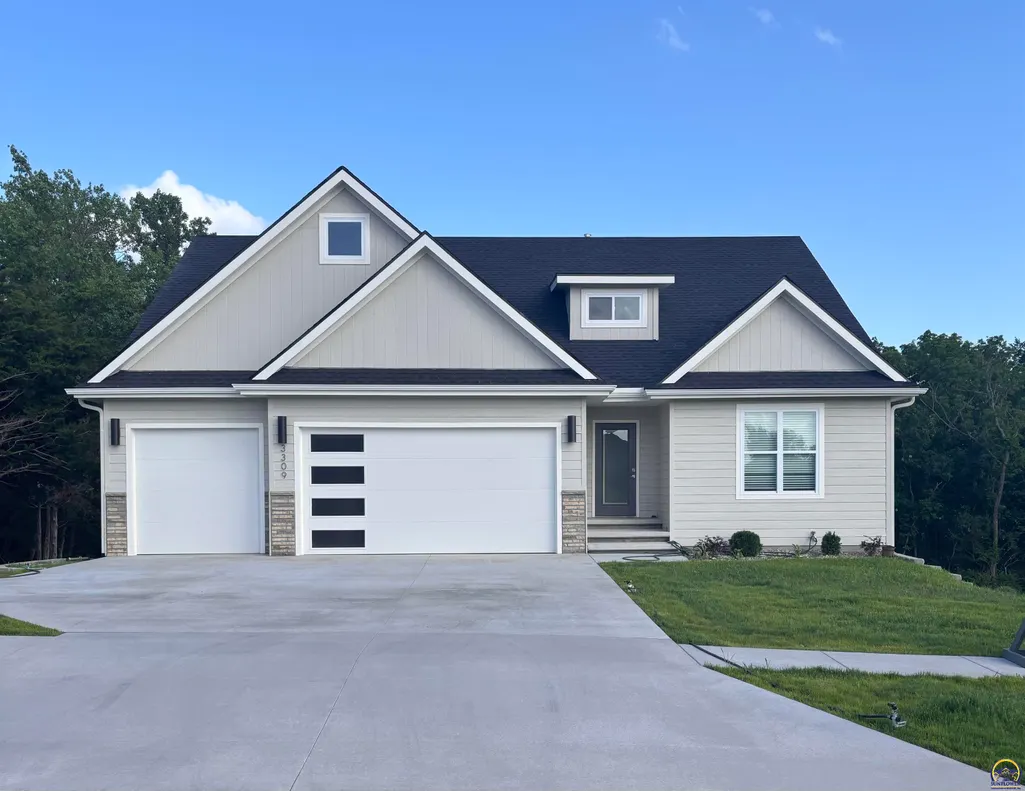
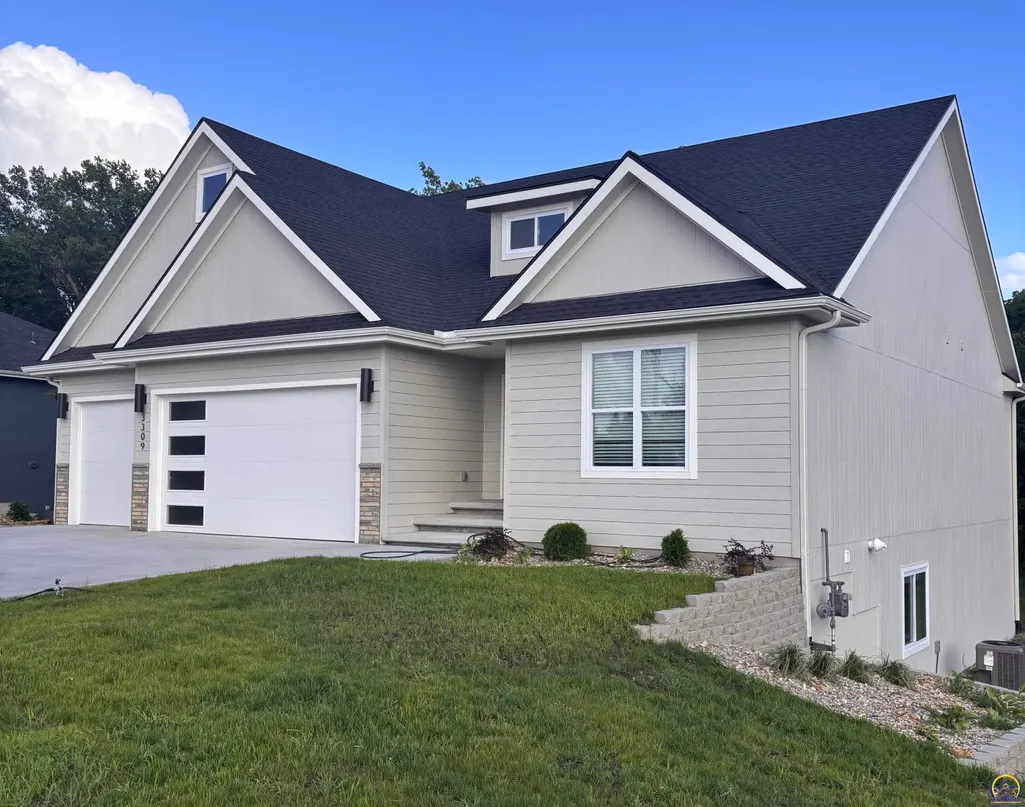
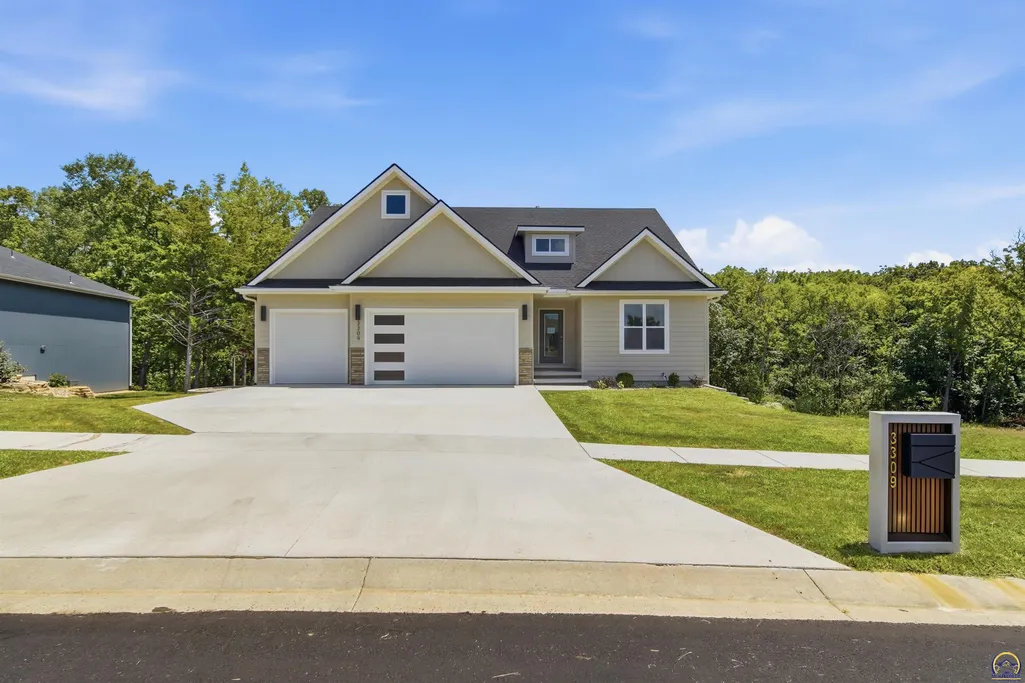
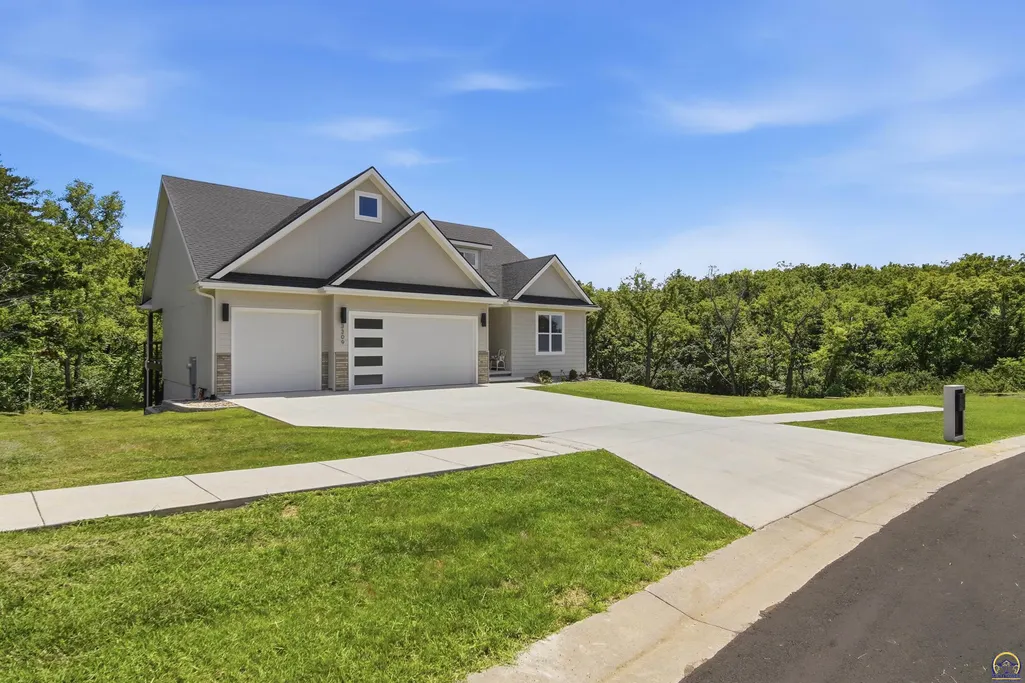
3309 Se 23rd St, Topeka, KS
Price
$ 525,000
Property Attributes
- MLS#245052
- TypeSingle Family
- Listing Status Active
- CountySHAWNEE
- CityTopeka
- AreaShawnee County
- NeighborhoodCapricorn Woods
- Zip66605
- StyleRanch
- Year Built2026
- Taxes$ 2453
- Price$ 525,000
- Bedrooms4
- Full Bathrooms3
- Half Bathrooms0
- Sqr Footage2485
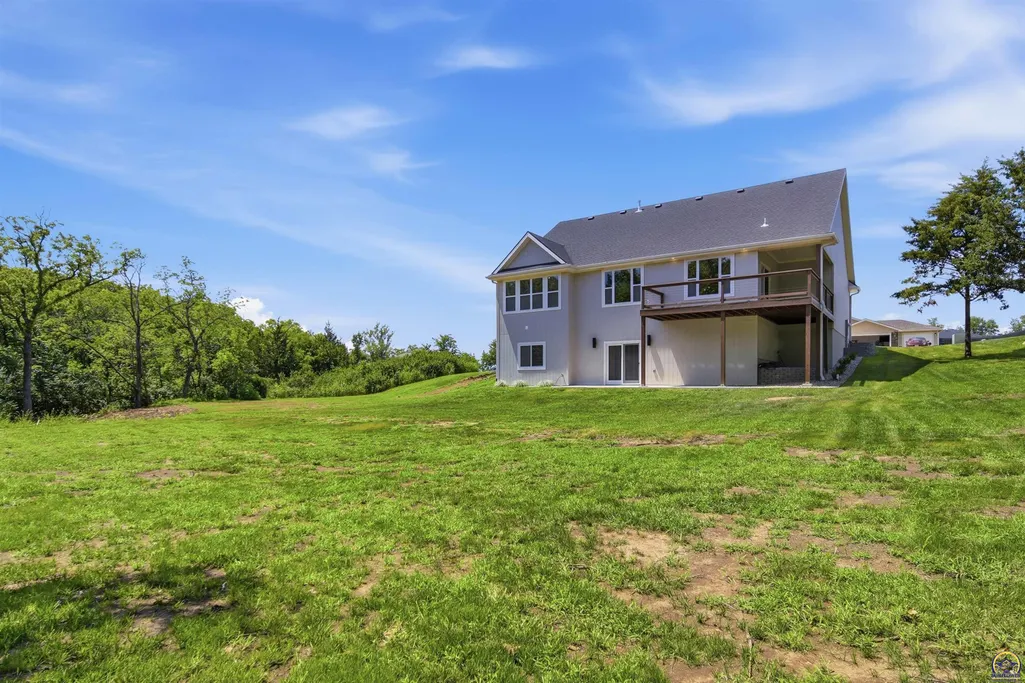
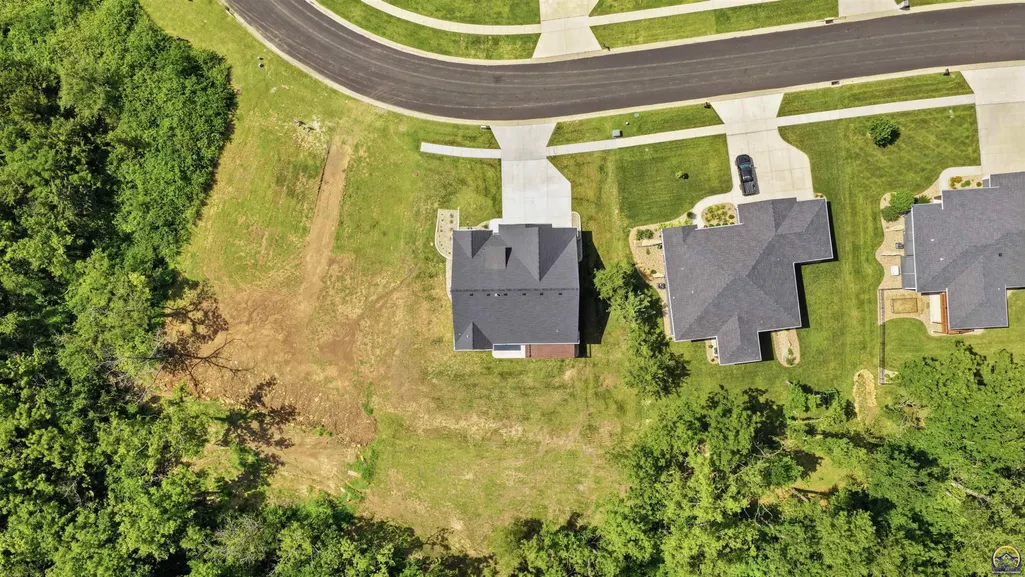
- Lot Size0.373485 Acres
Data Source:
Sunflower MLS (SAORMLS)
Property Description
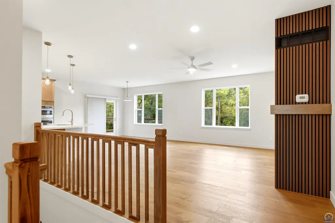
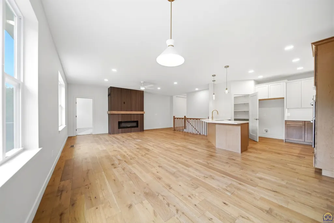
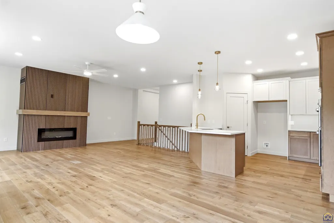
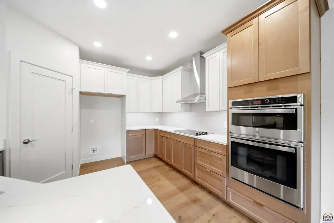
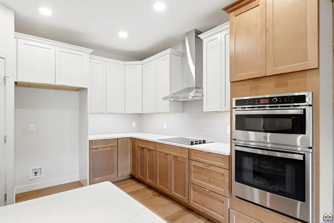
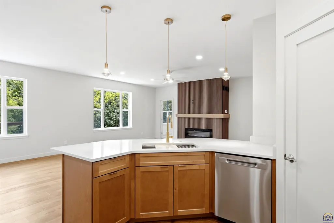
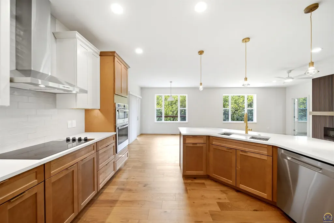
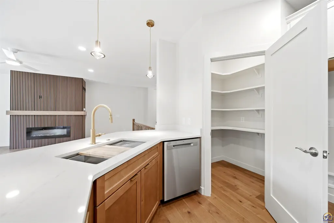
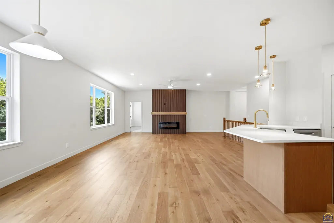
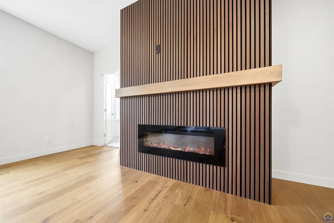
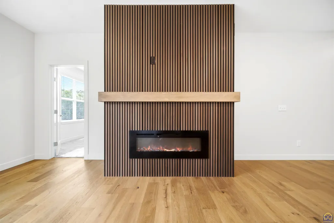
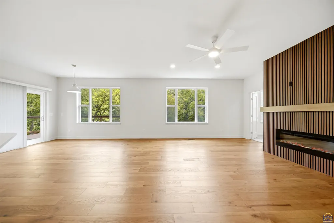
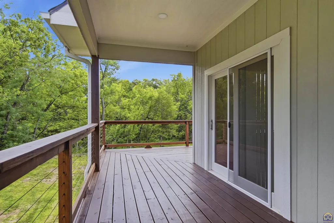
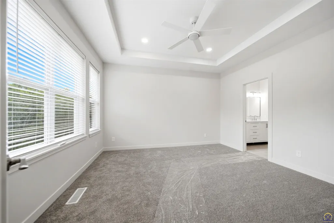
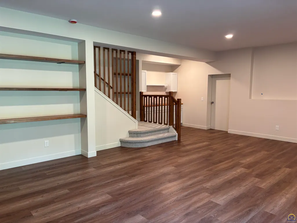
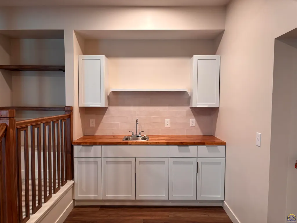
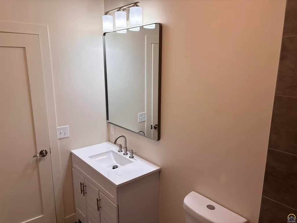
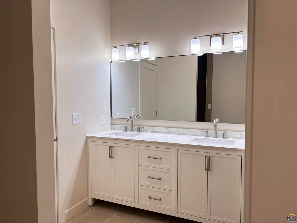
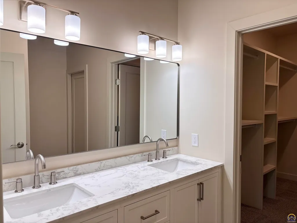
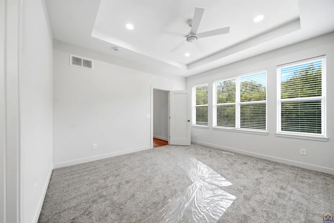
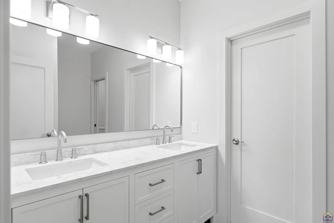
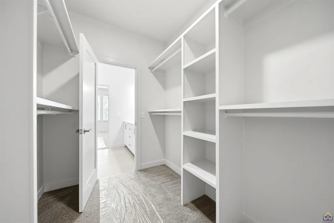
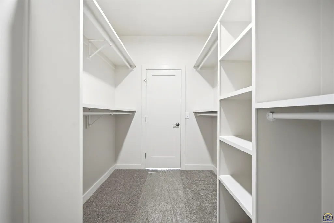
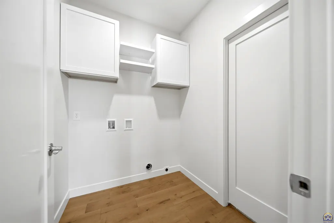
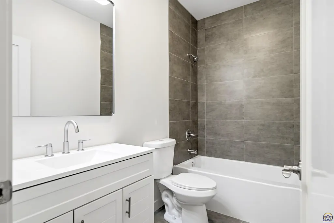
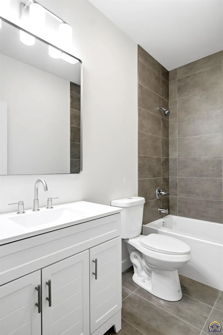
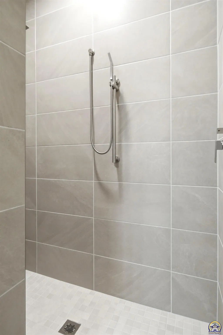
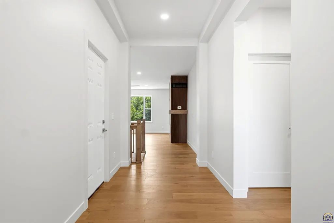
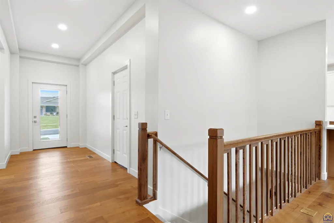
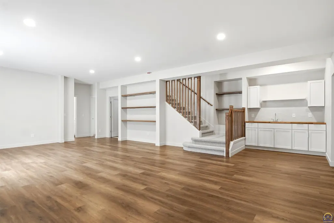
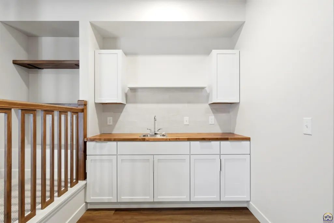
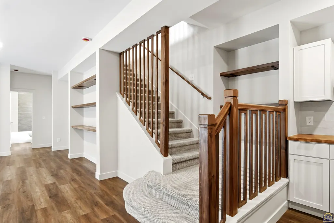
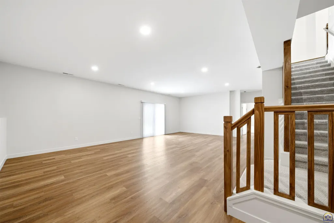
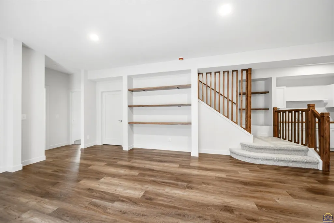
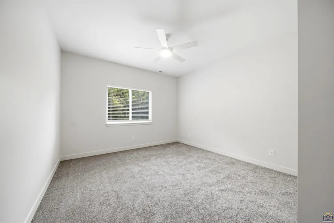
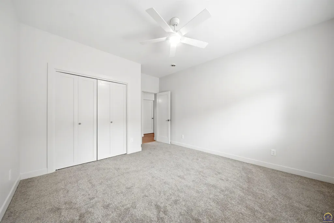
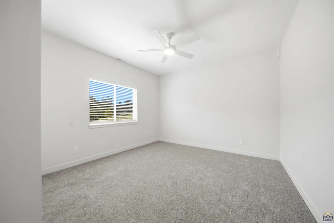
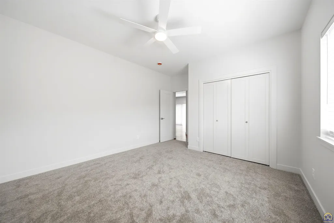
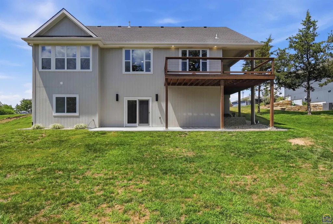
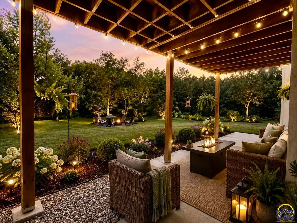
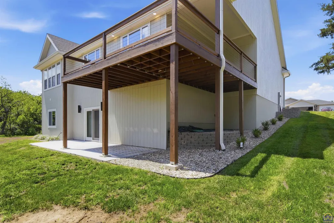
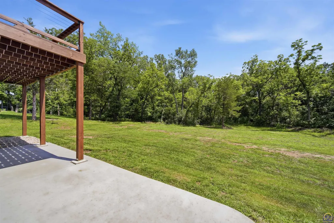
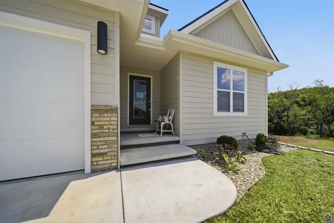
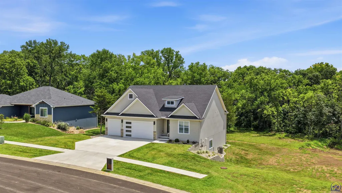
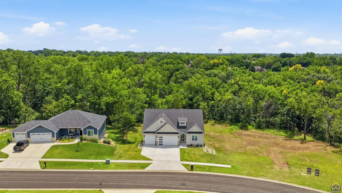
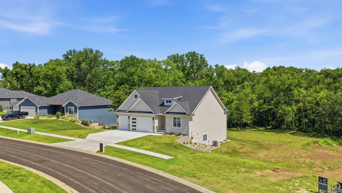
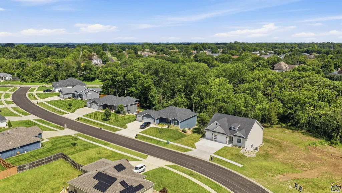
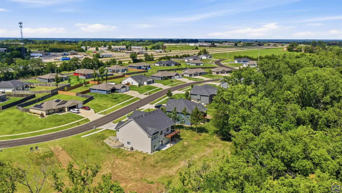
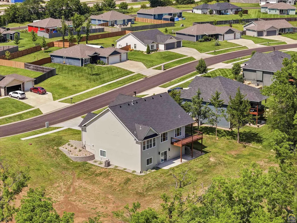
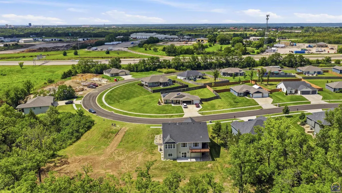
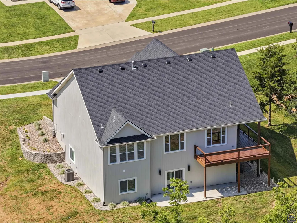
Welcome home to this beautifully crafted, newly completed 4-bedroom, 3-bathroom ranch in the highly sought-after Shawnee Heights School District. Blending modern style with thoughtful design, this move-in-ready home offers warm and inviting spaces where lasting memories can be made. Step inside to an open-concept floor plan that feels both spacious and comfortable. The beautiful kitchen is truly the heart of the home, featuring quartz countertops, a large center island with seating, a farmhouse sink, a pull-down faucet, abundant workspace, and a convenient pantry. Just beyond the kitchen, the welcoming living area is centered around a touch-control fireplace—perfect for cozy evenings at home or gathering with family and friends. The main level also includes a functional drop zone, convenient laundry facilities, and a thoughtfully designed primary suite. The spacious walk-in closet connects directly to the laundry room, adding ease and convenience to everyday living. Built with quality in mind, this home features sturdy 2x6 exterior-wall construction with exterior sheathing. The finished walk-out basement provides plenty of additional space for relaxing, entertaining, or spending time together. Outside, the expansive wraparound deck creates the perfect setting for morning coffee, summer cookouts, or peaceful evenings overlooking the backyard. Warm, welcoming, and beautifully designed, this exceptional home is ready for its first owners to move in and make it their own. Schedule your private showing today!
| Elementary School | Middle School | High School |
|---|---|---|
| Shawnee Heights Elementary School/USD 450 | Shawnee Heights Middle School/USD 450 | Shawnee Heights High School/USD 450 |
| Price History | |
|---|---|
| 6/15/2026 | Listed $565,000 |
| 7/28/2026 | 6$535,000 |
| 9/4/2026 | 2$525,000 |
General Features
| Living Area | 2485 |
|---|---|
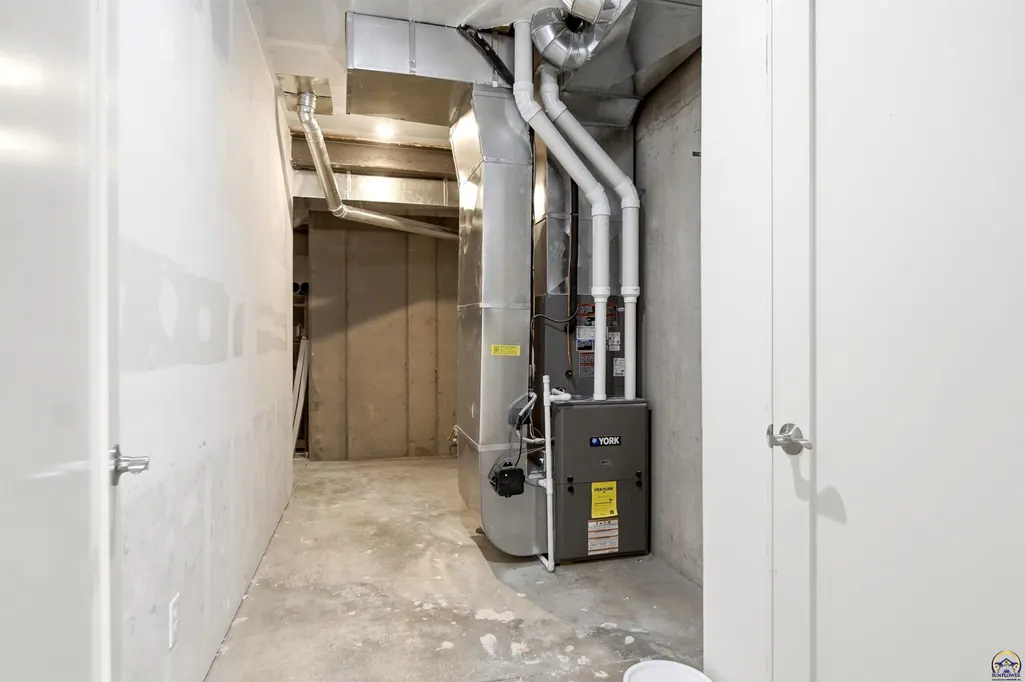
| Heating | Forced - Gas |
| Cooling | Central Air |
| Roof | Composition |
| Appliances | Electric Range,Wall Oven,Microwave,Dishwasher,Disposal,Auto Garage Opener(s) |
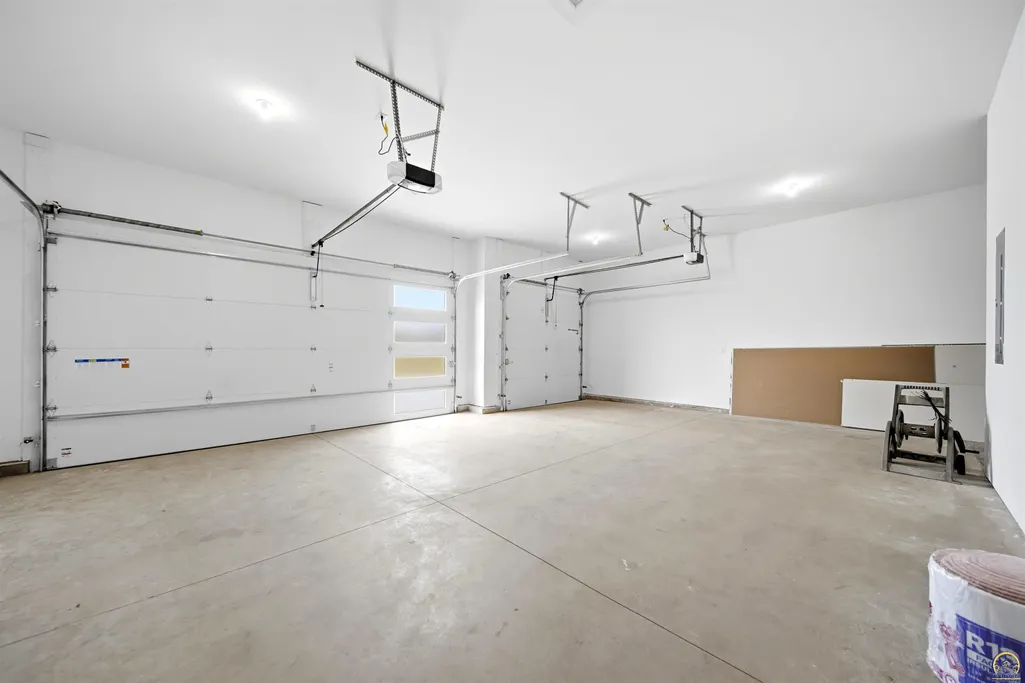
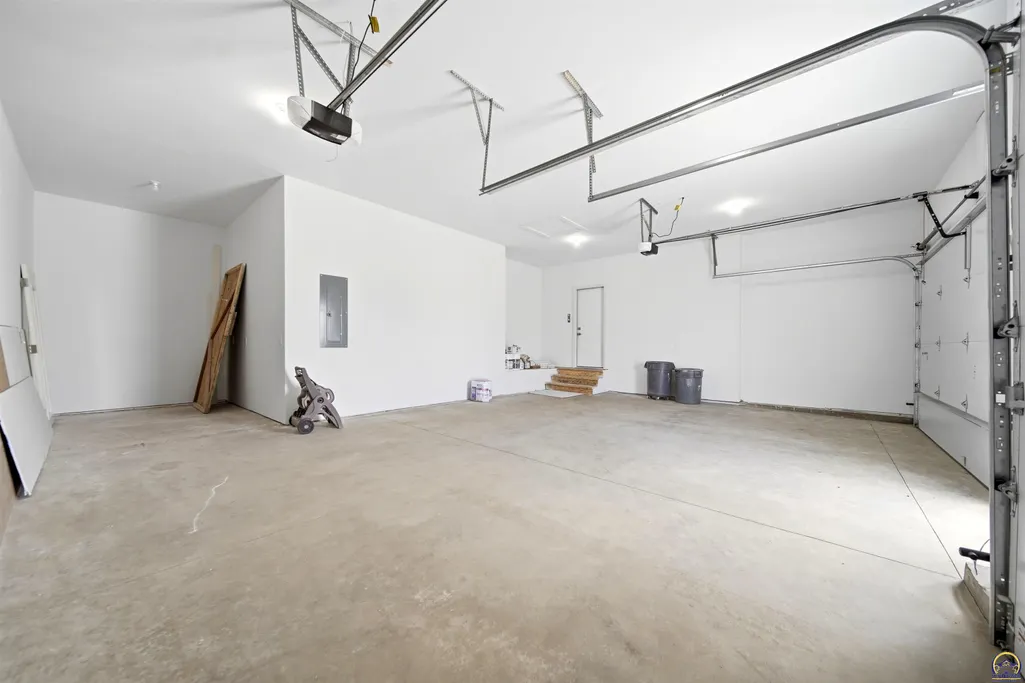
| Garage Spaces | 3 |
| Architectural Style | Ranch |
| Construction Materials | Wood Siding |
| Year Built | 2026 |
| Property Subtype | Single House |
| County | Shawnee County |
| Property Type | Residential |
| HOA | No |
| Subdivision Name | Capricorn Woods |
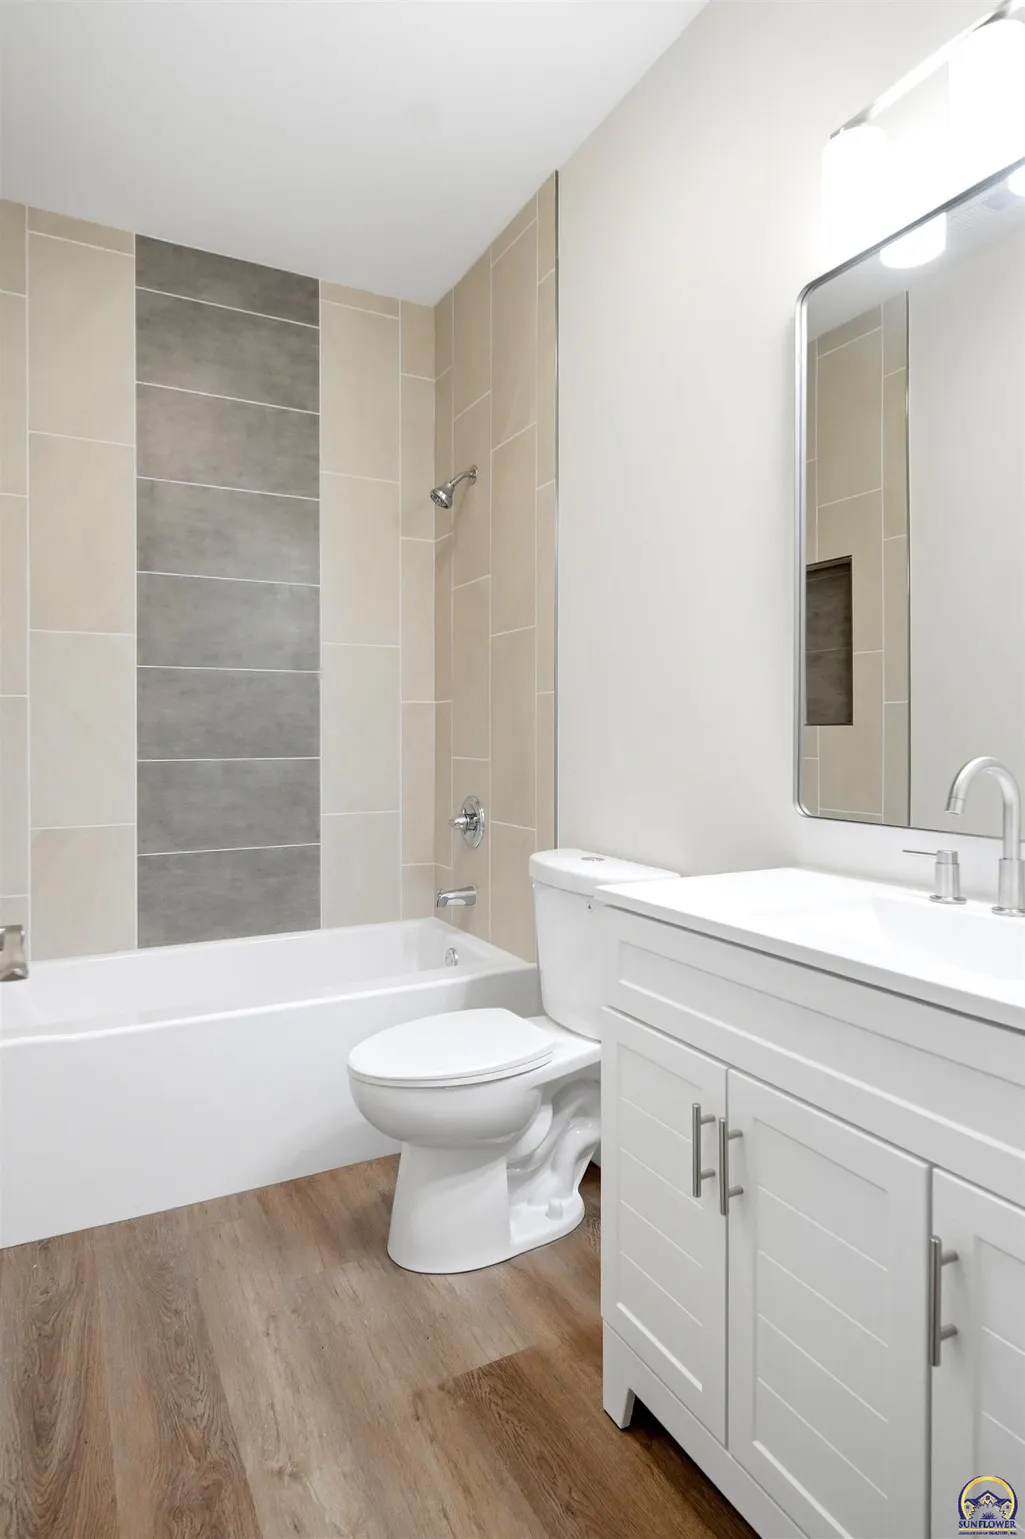
| Full Baths | 3 |
| Status | Active |
| Directions | South on Croco to 23rd. West to Saturn Drive. North to 23rd. Left to property |
| High School | Shawnee Heights High School/USD 450 |
| City | Topeka |
| Elementary School | Shawnee Heights Elementary School/USD 450 |
| Tax Annual Amount | 2453.82 |
| Middle/Junior High School | Shawnee Heights Middle School/USD 450 |
| Structure Type | Stick Built |
| Standard Status | Active |
| Ownership Type | Private |
Interior Features
| Interior Amenities | Carpet,Sheetrock,9' Ceiling |
|---|---|
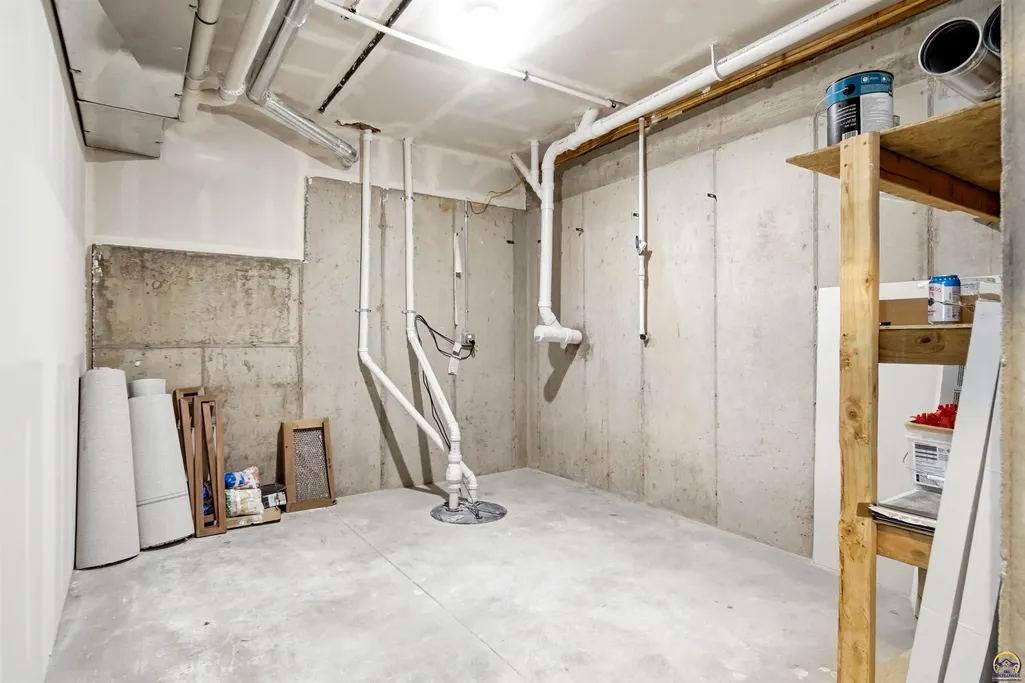
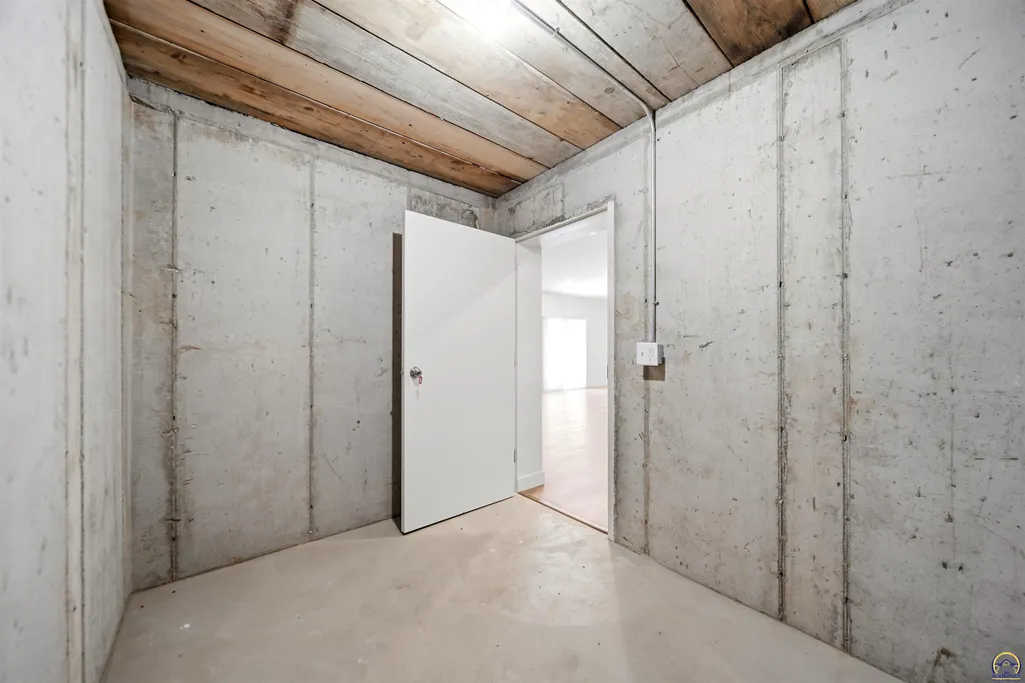
| Basement | Partial,Walk-Out Access,9'+ Walls |
| Flooring | Laminate |
| Fireplace Features | One,Family Room,Electric |
| Basement (Y/N) | Yes |
| Above Grade Finished Area | 1485 |
| Laundry Features | Main Level,Separate Room |
| Total Bedrooms | 4 |
| Below Grade Finished Area | 1000 |
| Total Baths | 3 |
Exterior Features
| Parking Features | Attached |
|---|---|
| Lot Features | Cul-De-Sac |
| Lot Dimensions | 87x187 |
Amenities
- Foreclosure
- Views
- Short Sale
- New Construction
- Adult 55+
- Lease To Own
- No HOA Fees
- Furnished
- Primary On Main
- Air Conditioning
- Seller Finance
- Green
- Fixer Upper
- Horse
- Golf
- Fireplace
- Deck
- Garage
- Basement
- Pool
Property vs Single Family Average in 66605
Price
Taxes
Year Built
Visits
 The information displayed on this page is confidential, proprietary, and copyrighted information of Heartland Multiple Listing Service, Inc. (
 Flint Hills MLS All information deemed reliable but not guaranteed. All properties are subject to prior sale, change or withdrawal. Neither listing broker(s) or information provider(s) shall be responsible for any typographical errors, misinformation, misprints and shall be held totally harmless. Listing(s) information is provided for consumer's personal, non-commercial use and may not be used for any purpose other than to identify prospective properties consumers may be interested in purchasing.
 Sunflower Association of REALTORS® All information deemed reliable but not guaranteed. All properties are subject to prior sale, change or withdrawal. Neither listing broker(s) or information provider(s) shall be responsible for any typographical errors, misinformation, misprints and shall be held totally harmless. Listing(s) information is provided for consumer's personal, non-commercial use and may not be used for any purpose other than to identify prospective properties consumers may be interested
 Lawrence Board of REALTORS® All information deemed reliable but not guaranteed. All properties are subject to prior sale, change or withdrawal. Neither listing broker(s) or information provider(s) shall be responsible for any typographical errors, misinformation, misprints and shall be held totally harmless. Listing(s) information is provided for consumer's personal, non-commercial use and may not be used for any purpose other than to identify prospective properties consumers may be interested
