



Address
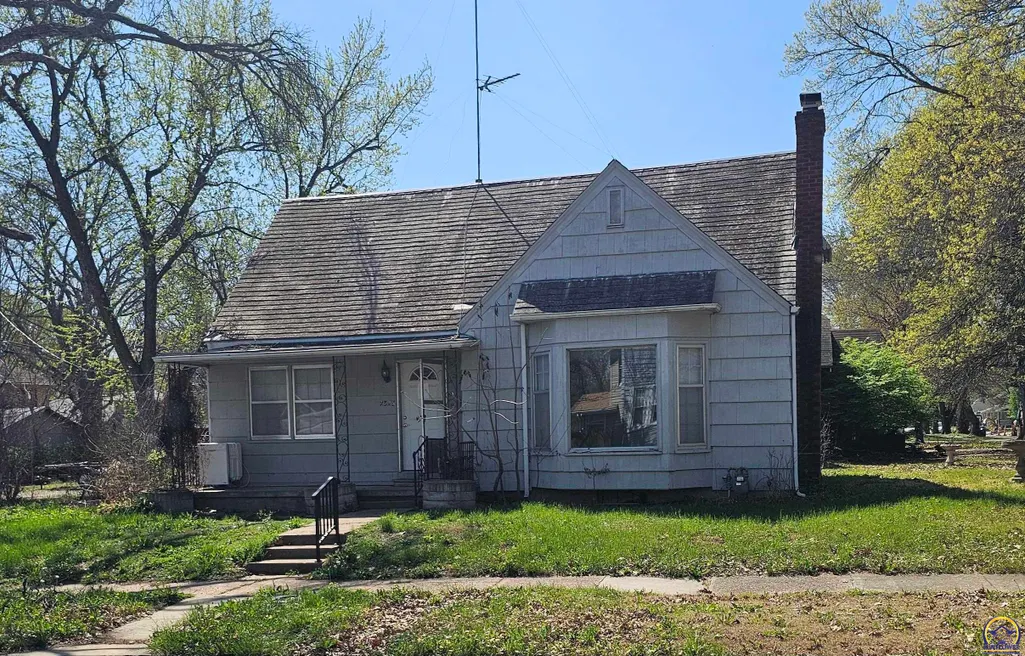
2323 Sw Huntoon St, Topeka, KS
Price
$ 140,000
Property Attributes
- MLS#244605
- TypeSingle Family
- Listing Status Active
- CountySHAWNEE
- CityTopeka
- AreaShawnee County
- NeighborhoodMillers College
- Zip66604
- StyleRanch
- Year Built1946
- Taxes$ 1134
- Price$ 140,000
- Bedrooms4
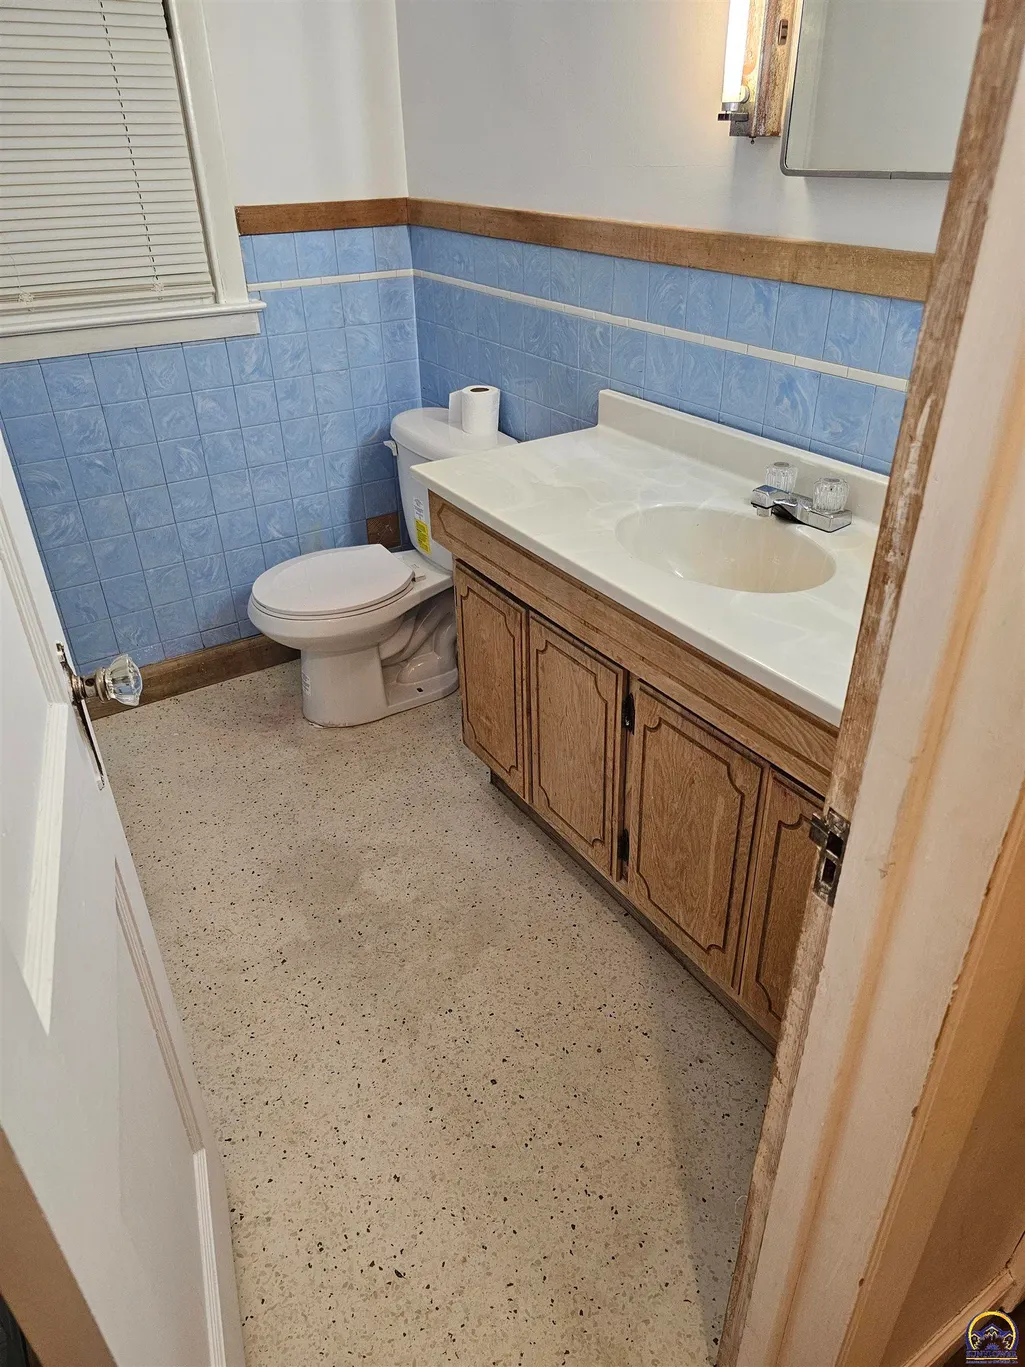
- Full Bathrooms1
- Half Bathrooms1
- Sqr Footage1640
Data Source:
Sunflower MLS (SAORMLS)
Property Description
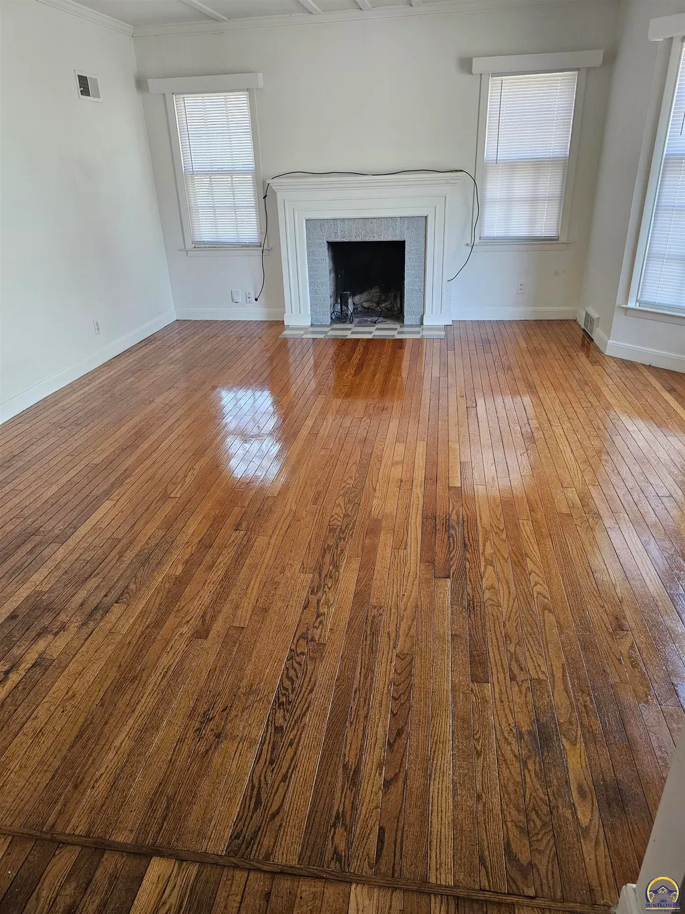
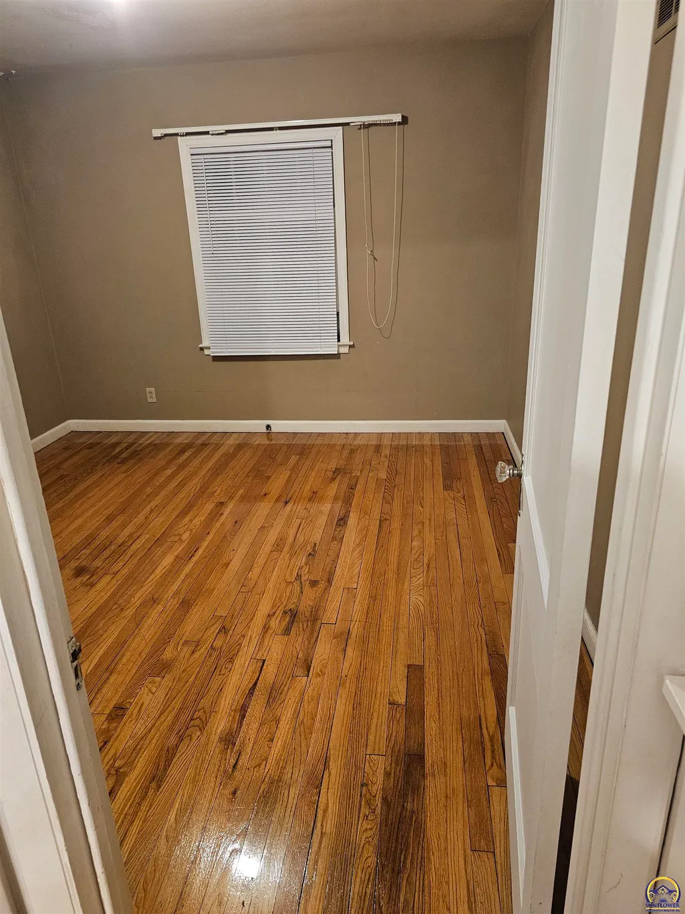
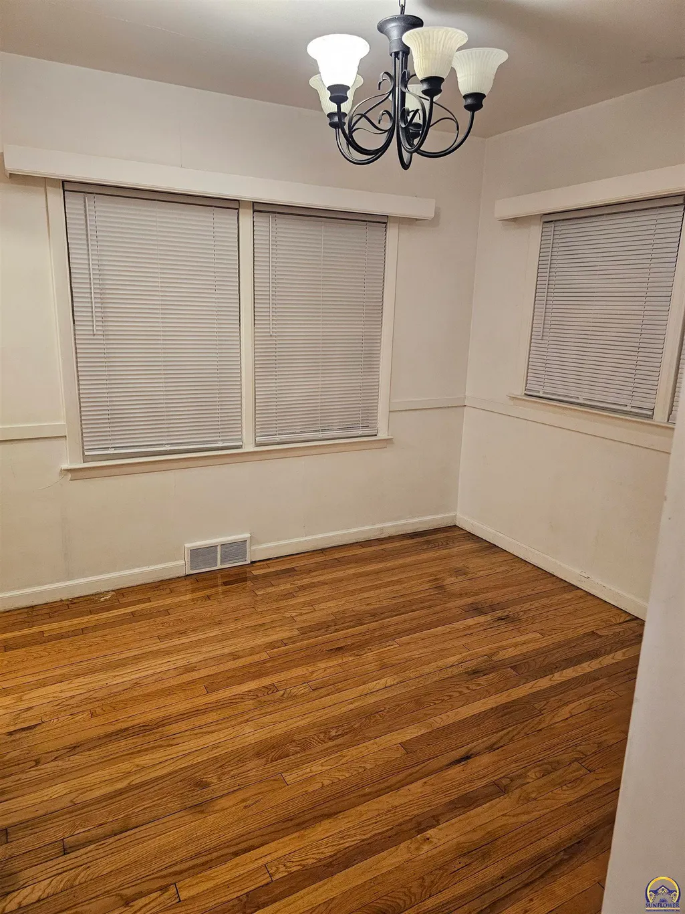
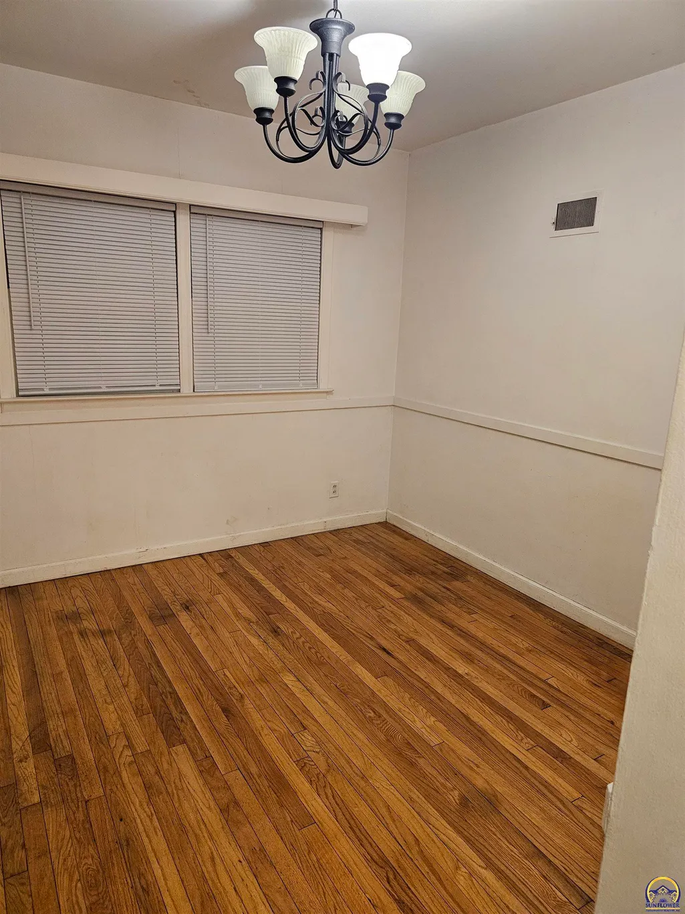
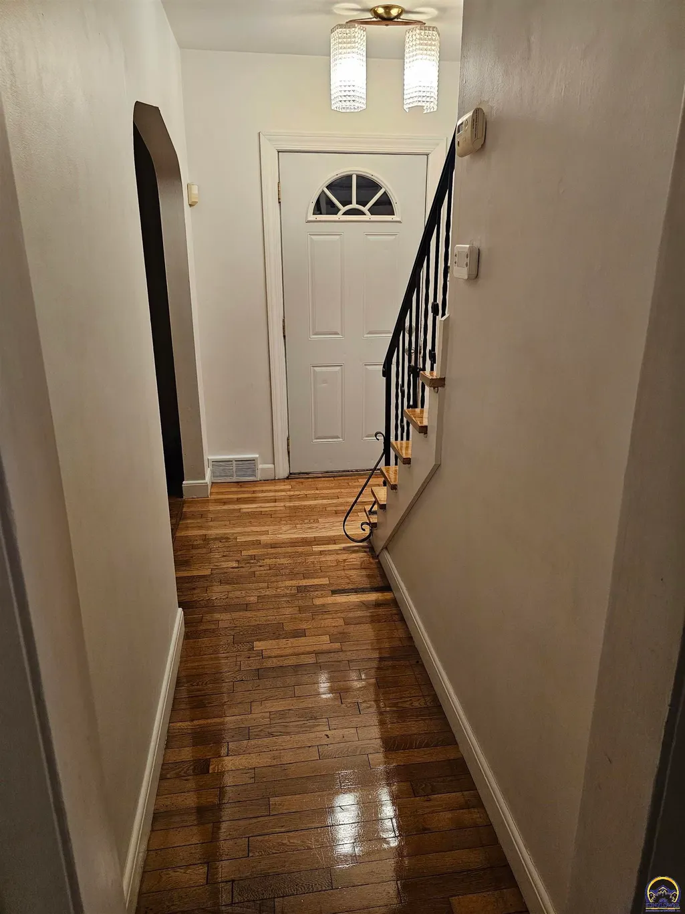
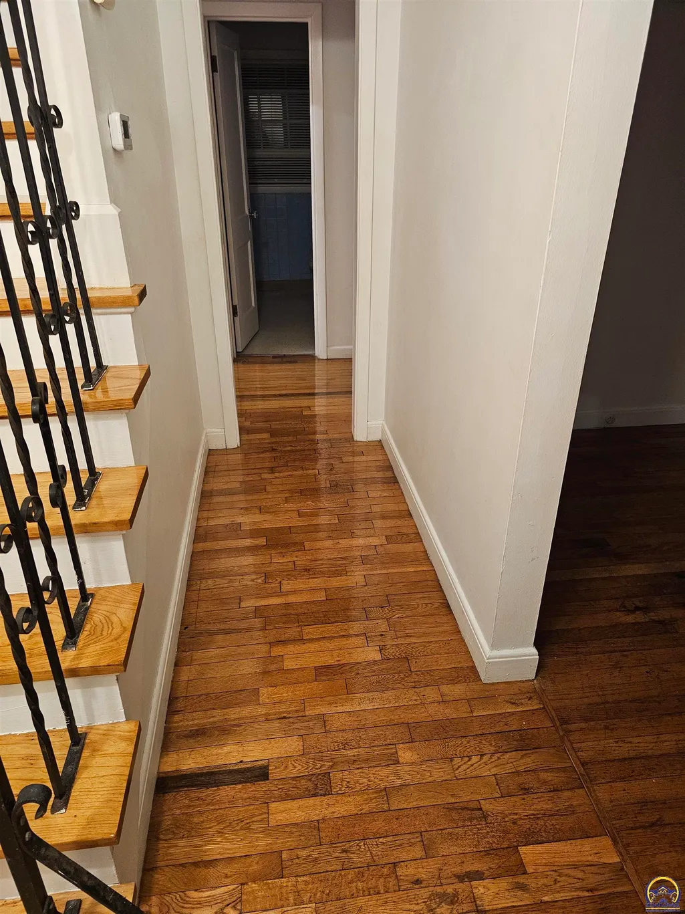
Beautiful hardwood floors adorn this spacious home with a woodburning fireplace in the living room, a formal dining room, rec room in basement, and much more. Near Washburn University, Dairy Queen, Porterfield's Florists, Hospitals and quick access to downtown Topeka.
| Elementary School | Middle School | High School |
|---|---|---|
| Randolph Elementary School/USD 501 | Robinson Middle School/USD 501 | Topeka High School/USD 501 |
| Price History | |
|---|---|
| 5/20/2026 | Listed $140,000 |
General Features
| Living Area | 1640 |
|---|---|
| Sewer | Public Sewer |
| Heating | Forced - Gas |
| Cooling | Central Air |
| Roof | Slate |
| Appliances | Fire Alarm |
| Garage Spaces | 2 |
| Architectural Style | Ranch |
| Construction Materials | Other,Plaster |
| Year Built | 1946 |
| Property Subtype | Single House |
| County | Shawnee County |
| Property Type | Residential |
| HOA | No |
| Subdivision Name | Millers College |
| Full Baths | 1 |
| Status | Active |
| Directions | From Gage Blvd go East on Huntoon to property(near MacVicar) |
| High School | Topeka High School/USD 501 |
| City | Topeka |
| Elementary School | Randolph Elementary School/USD 501 |
| Tax Annual Amount | 1134.7 |
| Middle/Junior High School | Robinson Middle School/USD 501 |
| Structure Type | Stick Built |
| Standard Status | Active |
| Ownership Type | Private |
Interior Features
| Interior Amenities | Sheetrock |
|---|---|
| Basement | Concrete,Full |
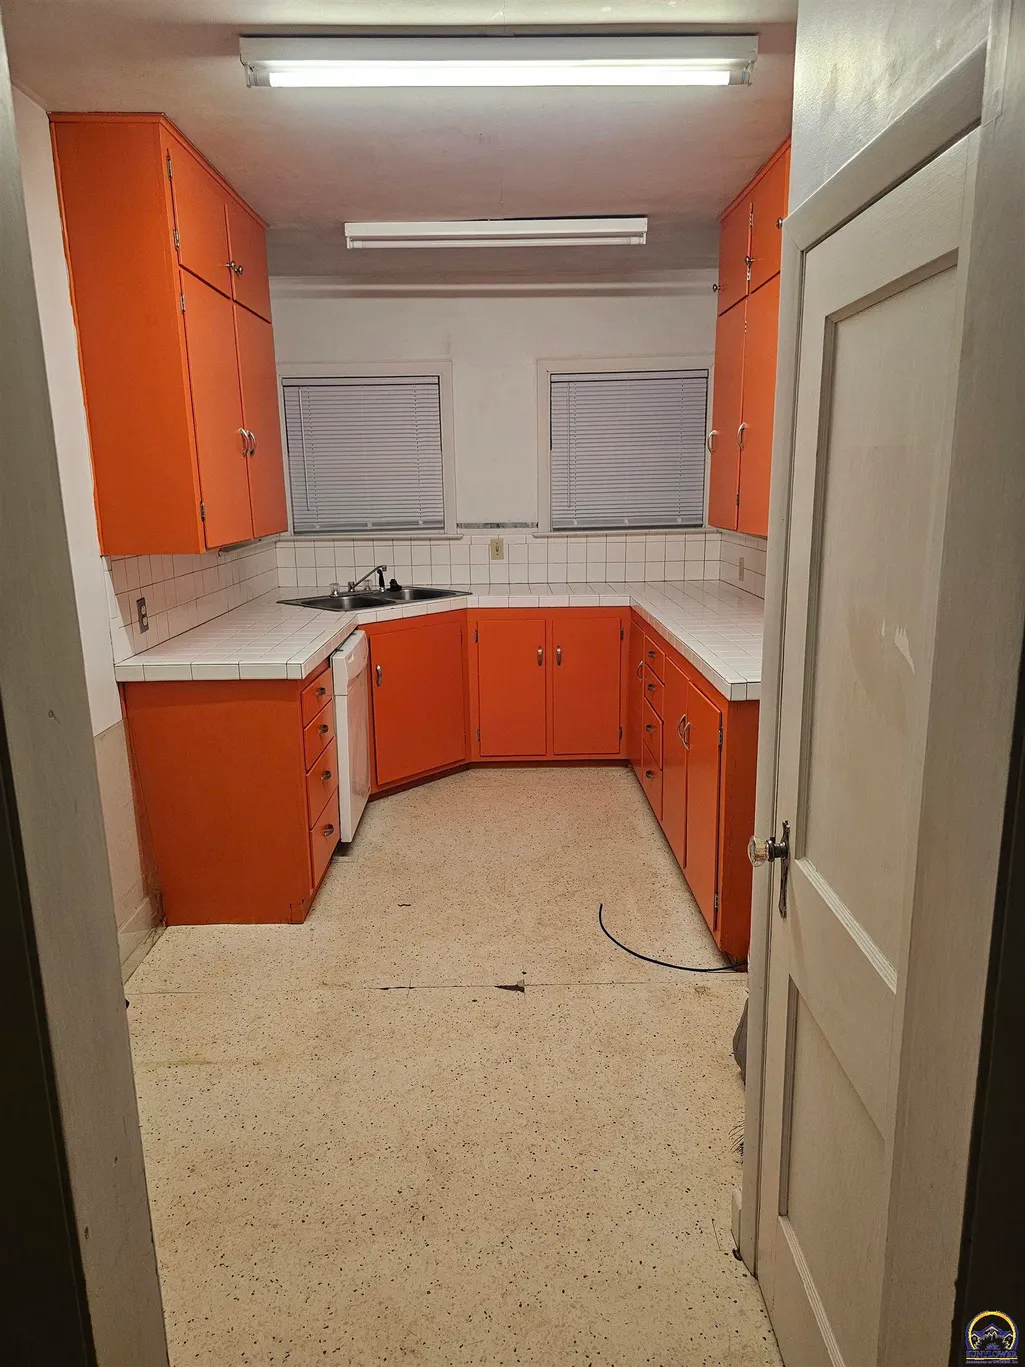
| Flooring | Hardwood,Vinyl |
| Fireplace Features | One,Wood Burning,Living Room |
| Basement (Y/N) | Yes |
| Above Grade Finished Area | 1640 |
| Half Baths | 1 |
| Laundry Features | In Basement |
| Total Bedrooms | 4 |
| Total Baths | 2 |
Exterior Features
| Parking Features | Detached |
|---|---|
| Lot Features | Sidewalk |
| Lot Dimensions | 127ftx50ft |
Amenities
- Foreclosure
- Views
- Short Sale
- New Construction
- Adult 55+
- Lease To Own
- No HOA Fees
- Furnished
- Primary On Main
- Air Conditioning
- Seller Finance
- Green
- Fixer Upper
- Horse
- Golf
- Fireplace
- Deck
- Garage
- Basement
- Pool
Property vs Single Family Average in 66604
Price
Taxes
Year Built
Visits
 The information displayed on this page is confidential, proprietary, and copyrighted information of Heartland Multiple Listing Service, Inc. (
 Flint Hills MLS All information deemed reliable but not guaranteed. All properties are subject to prior sale, change or withdrawal. Neither listing broker(s) or information provider(s) shall be responsible for any typographical errors, misinformation, misprints and shall be held totally harmless. Listing(s) information is provided for consumer's personal, non-commercial use and may not be used for any purpose other than to identify prospective properties consumers may be interested in purchasing.
 Sunflower Association of REALTORS® All information deemed reliable but not guaranteed. All properties are subject to prior sale, change or withdrawal. Neither listing broker(s) or information provider(s) shall be responsible for any typographical errors, misinformation, misprints and shall be held totally harmless. Listing(s) information is provided for consumer's personal, non-commercial use and may not be used for any purpose other than to identify prospective properties consumers may be interested
 Lawrence Board of REALTORS® All information deemed reliable but not guaranteed. All properties are subject to prior sale, change or withdrawal. Neither listing broker(s) or information provider(s) shall be responsible for any typographical errors, misinformation, misprints and shall be held totally harmless. Listing(s) information is provided for consumer's personal, non-commercial use and may not be used for any purpose other than to identify prospective properties consumers may be interested
