



Address
1917 Sw Crest Dr, Topeka, KS
Price
$ 234,900
Property Attributes
- MLS#244495
- TypeSingle Family
- Listing Status Active
- CountySHAWNEE
- CityTopeka
- AreaShawnee County
- NeighborhoodQuivira Heights
- Zip66604
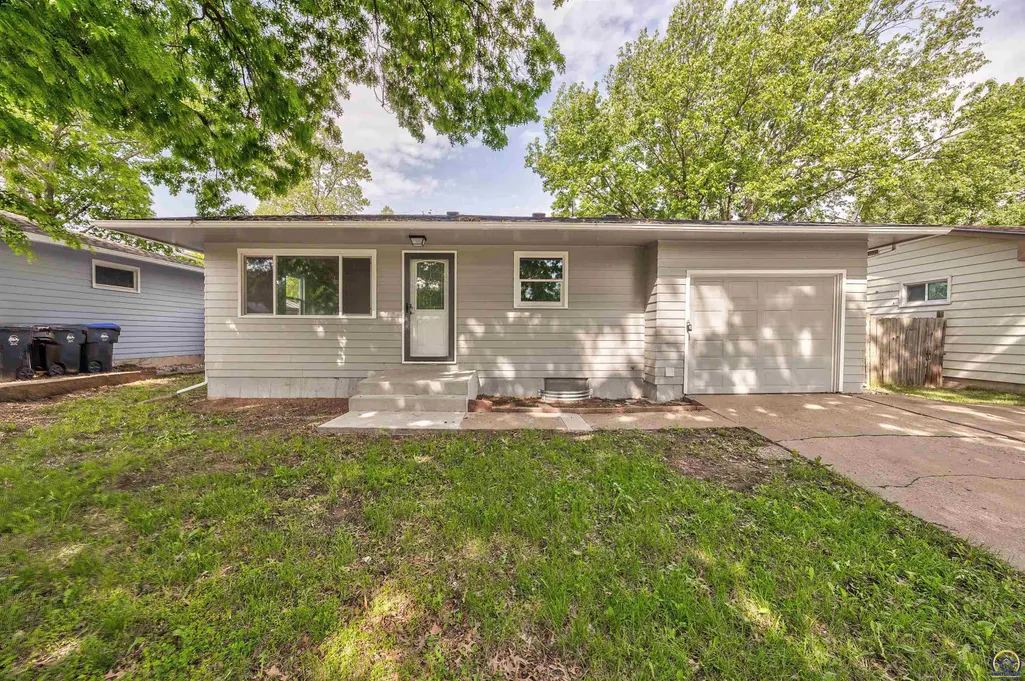
- StyleRanch
- Year Built1958
- Taxes$ 2384
- Price$ 234,900
- Bedrooms3
- Full Bathrooms0
- Half Bathrooms0
- Sqr Footage2308
Data Source:
Sunflower MLS (SAORMLS)
Property Description
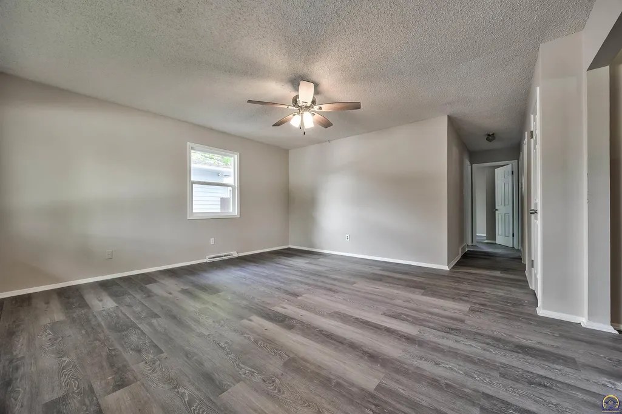
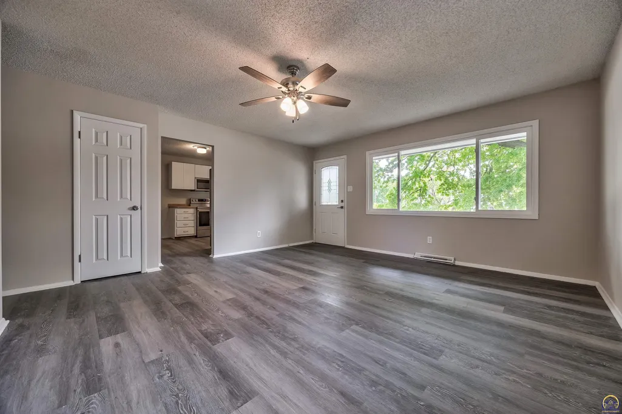
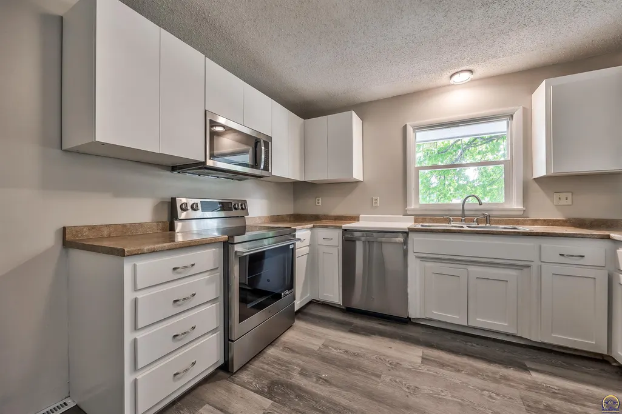
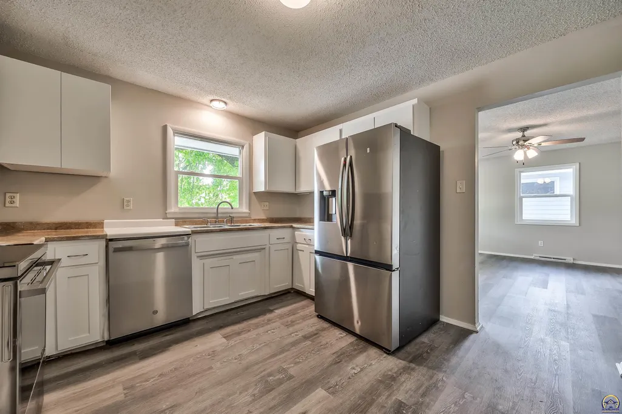
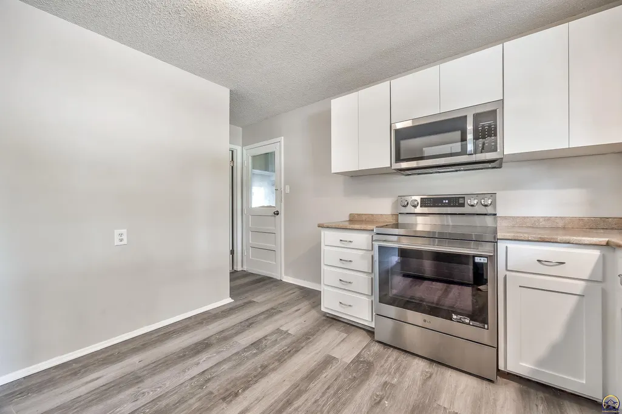
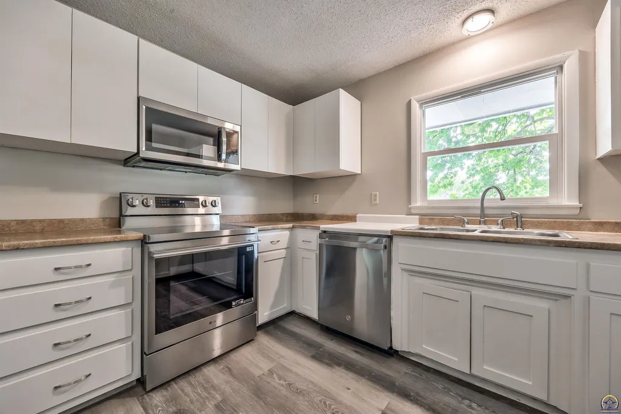
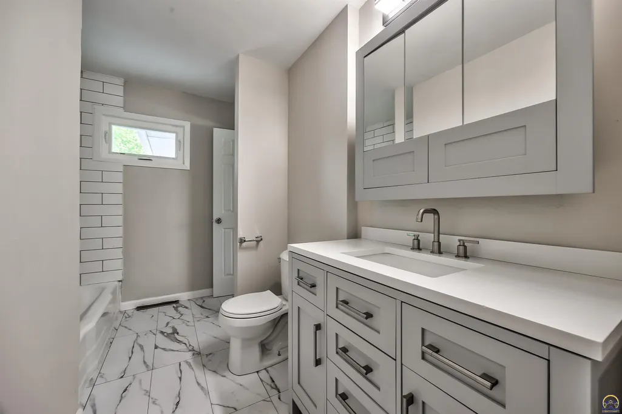
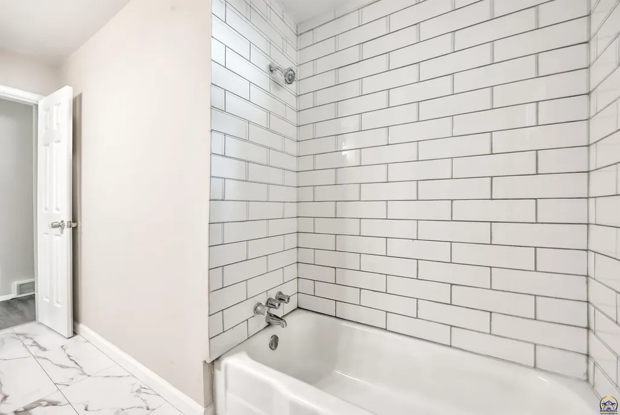
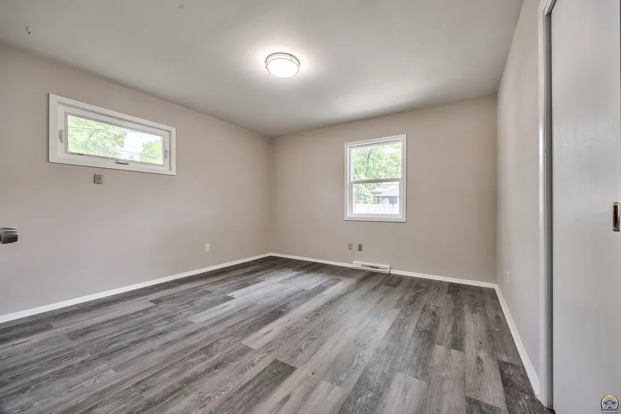
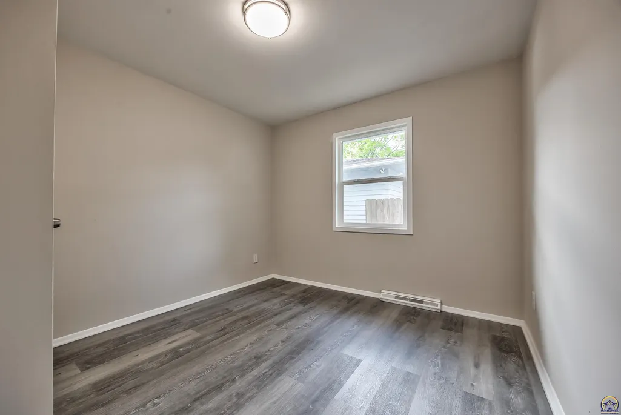
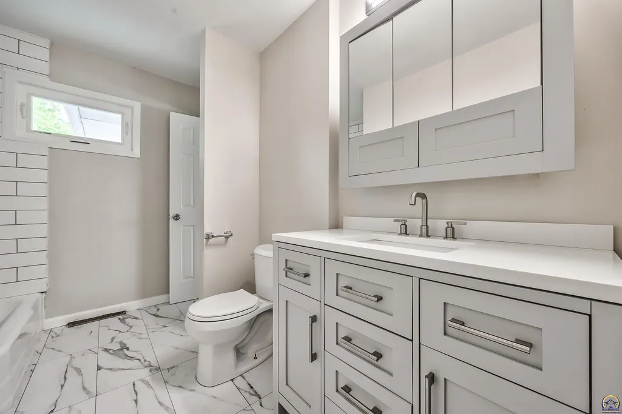
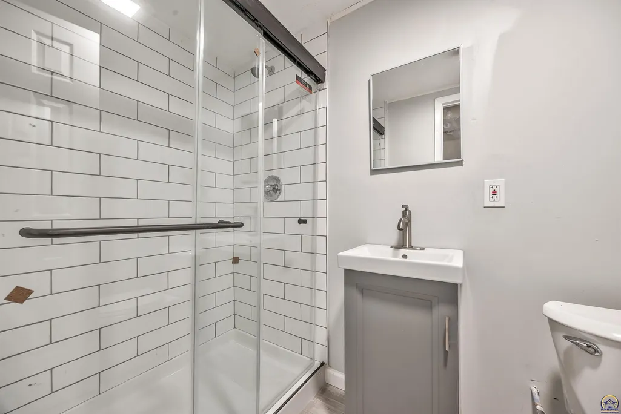
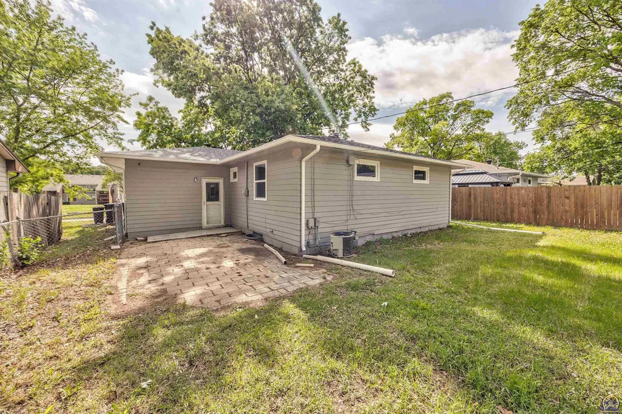
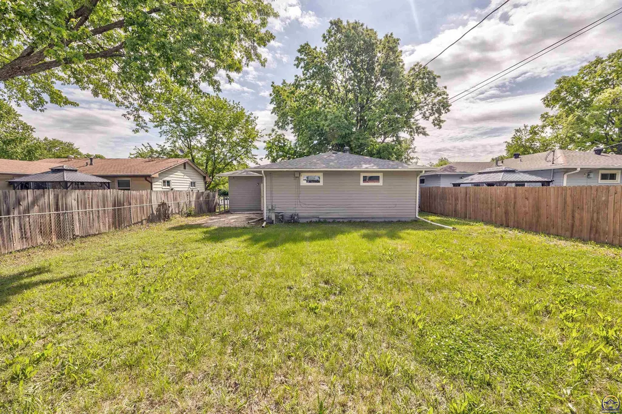
Welcome home to this meticulously remodeled ranch in Quivira Heights.Offering the perfect blend of comfort, style, and convenience. This inviting home features updated finishes throughout, an open and functional layout, and a warm, welcoming atmosphere ideal for everyday living and entertaining. Enjoy modern upgrades paired with classic ranch charm, all situated in a quiet, well-kept neighborhood that feels private while still being close to shopping, dining, and schools. Just in time for summer, make this your own.
| Elementary School | Middle School | High School |
|---|---|---|
| McCarter Elementary School/USD 501 | French Middle School/USD 501 | Topeka West High School/USD 501 |
| Price History | |
|---|---|
| 5/14/2026 | Listed $264,900 |
| 9/8/2026 | 12$234,900 |
General Features
| Living Area | 2308 |
|---|---|
| Heating | Forced - Gas |
| Cooling | Central Air |
| Roof | Composition |
| Appliances | Electric Range,Oven |
| Garage Spaces | 1 |
| Architectural Style | Ranch |
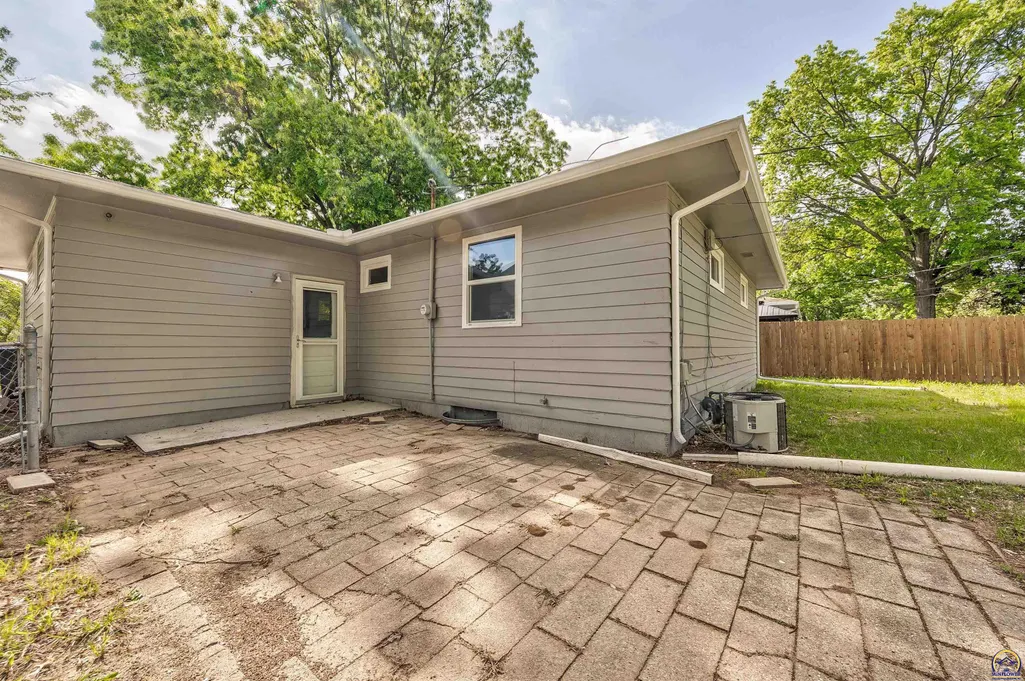
| Construction Materials | Frame,Vinyl Siding |
| Year Built | 1958 |
| Property Subtype | Single House |
| County | Shawnee County |
| Property Type | Residential |
| HOA | No |
| Subdivision Name | Quivira Heights |
| Status | Active |
| Directions | From Gage Blvd. Continue north for about 1.5 miles. Turn left onto SW 17th St. Turn right onto SW Crest Dr. Continue to 1917 SW Crest Dr on your right |
| High School | Topeka West High School/USD 501 |
| City | Topeka |
| Elementary School | McCarter Elementary School/USD 501 |
| Tax Annual Amount | 2384 |
| Middle/Junior High School | French Middle School/USD 501 |
| Structure Type | Stick Built |
| Standard Status | Active |
| Ownership Type | Private |
Interior Features
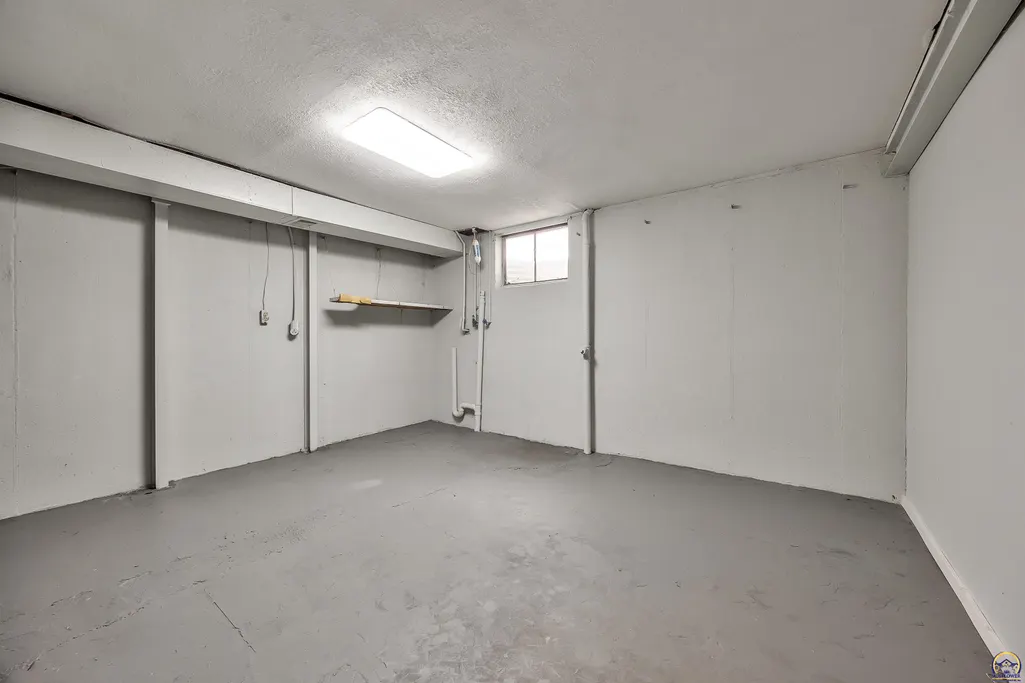
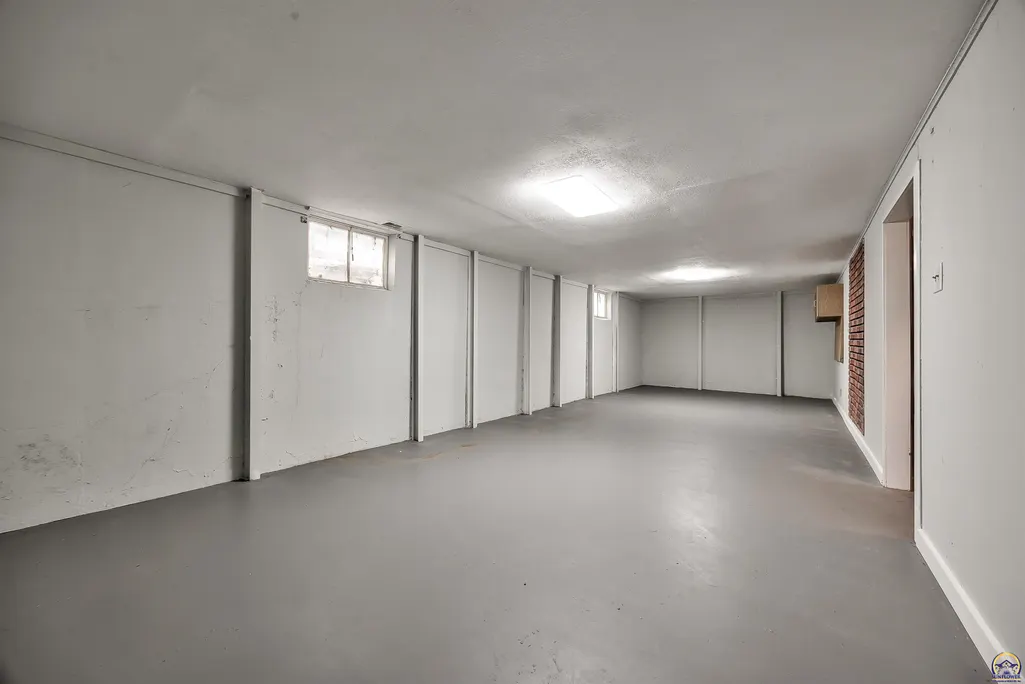
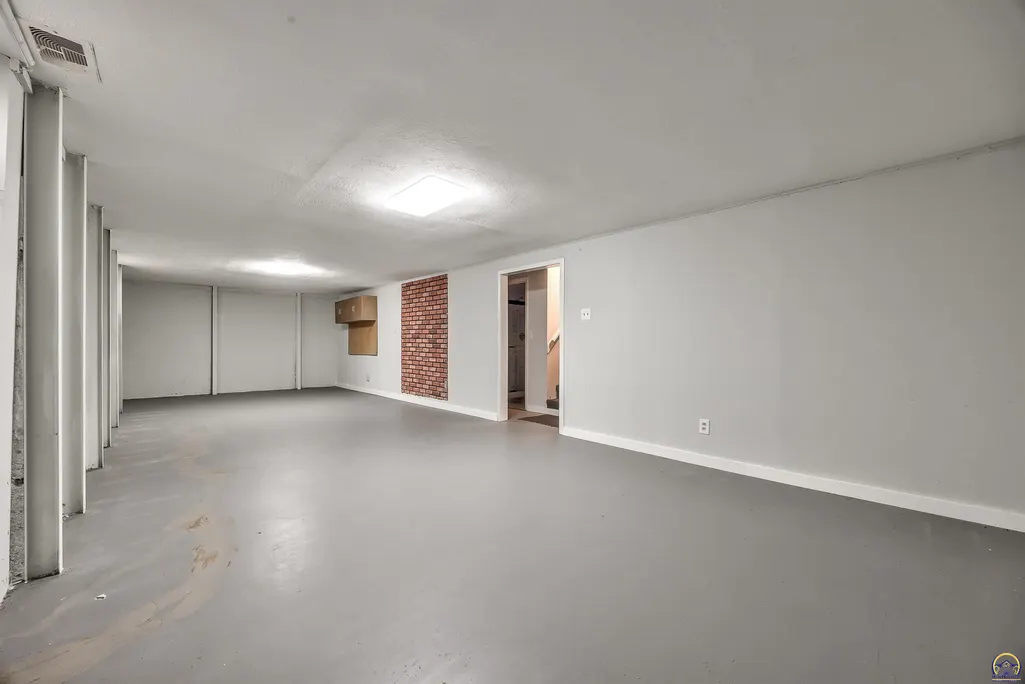
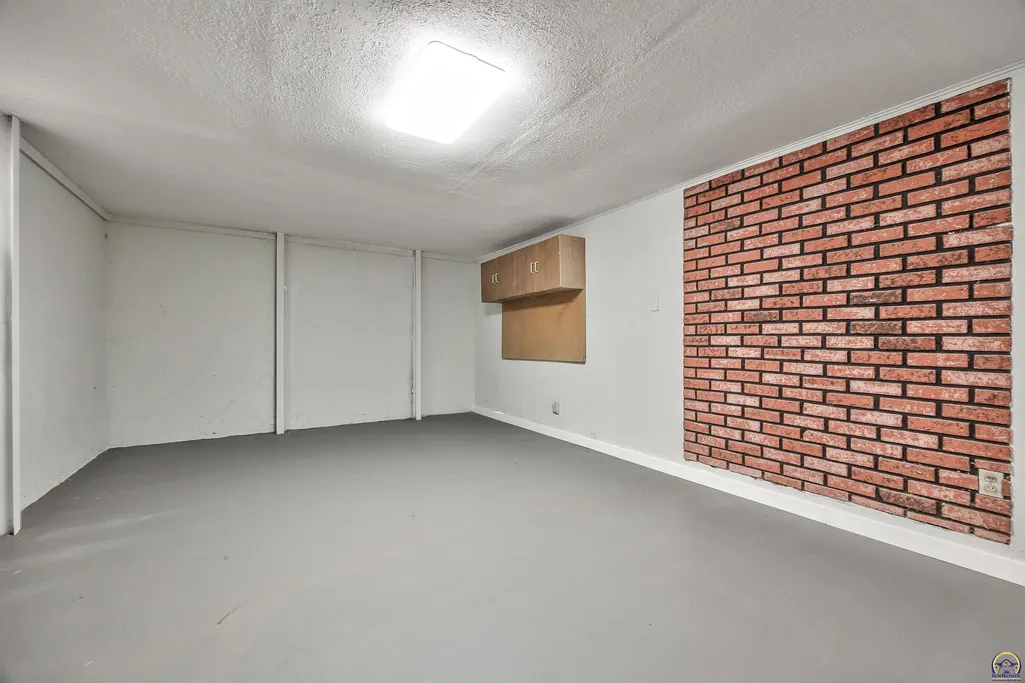
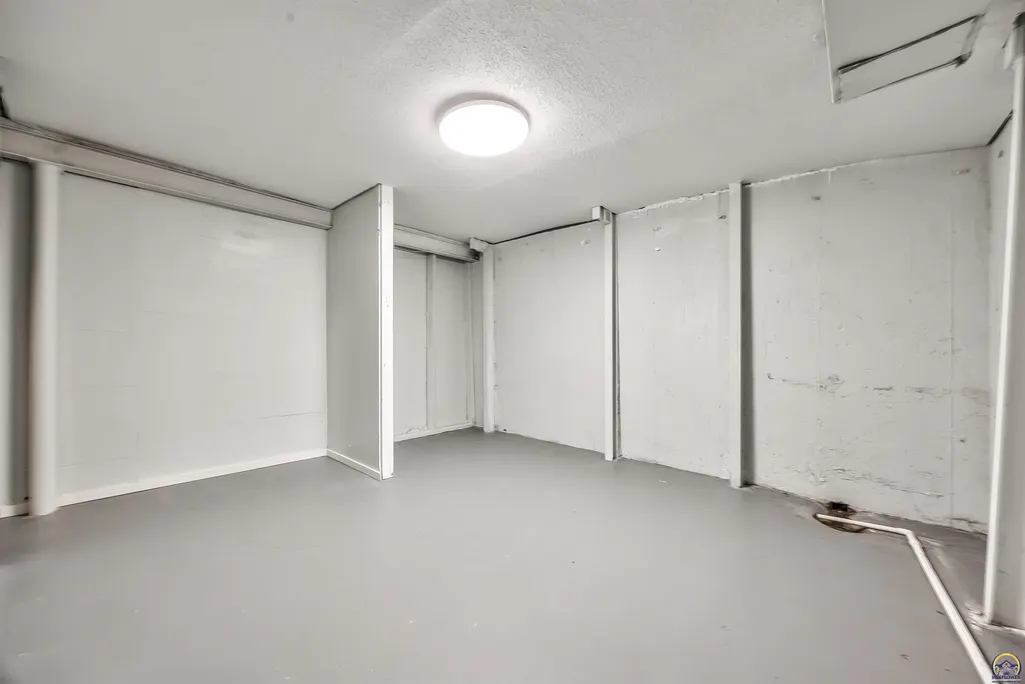
| Basement | Concrete,Other,Full,Partially Finished,Daylight |
|---|---|
| Flooring | Laminate |
| Basement (Y/N) | Yes |
| Above Grade Finished Area | 1508 |
| Laundry Features | In Basement,Lower Level |
| Total Bedrooms | 3 |
| Below Grade Finished Area | 800 |
Exterior Features
| Exterior Amenities | Thermal Pane Windows |
|---|---|
| Parking Features | Attached |
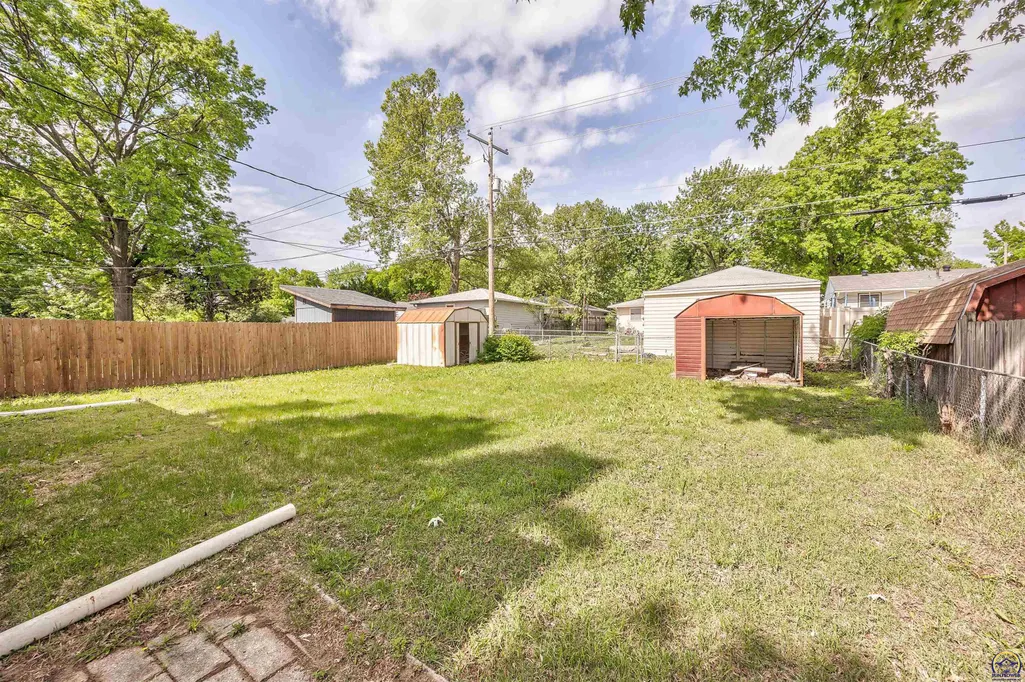
| Lot Dimensions | 6750 |
Amenities
- Foreclosure
- Views
- Short Sale
- New Construction
- Adult 55+
- Lease To Own
- No HOA Fees
- Furnished
- Primary On Main
- Air Conditioning
- Seller Finance
- Green
- Fixer Upper
- Horse
- Golf
- Fireplace
- Deck
- Garage
- Basement
- Pool
Property vs Single Family Average in 66604
Price
Taxes
Year Built
Visits
 The information displayed on this page is confidential, proprietary, and copyrighted information of Heartland Multiple Listing Service, Inc. (
 Flint Hills MLS All information deemed reliable but not guaranteed. All properties are subject to prior sale, change or withdrawal. Neither listing broker(s) or information provider(s) shall be responsible for any typographical errors, misinformation, misprints and shall be held totally harmless. Listing(s) information is provided for consumer's personal, non-commercial use and may not be used for any purpose other than to identify prospective properties consumers may be interested in purchasing.
 Sunflower Association of REALTORS® All information deemed reliable but not guaranteed. All properties are subject to prior sale, change or withdrawal. Neither listing broker(s) or information provider(s) shall be responsible for any typographical errors, misinformation, misprints and shall be held totally harmless. Listing(s) information is provided for consumer's personal, non-commercial use and may not be used for any purpose other than to identify prospective properties consumers may be interested
 Lawrence Board of REALTORS® All information deemed reliable but not guaranteed. All properties are subject to prior sale, change or withdrawal. Neither listing broker(s) or information provider(s) shall be responsible for any typographical errors, misinformation, misprints and shall be held totally harmless. Listing(s) information is provided for consumer's personal, non-commercial use and may not be used for any purpose other than to identify prospective properties consumers may be interested
