
















Address
2580 Yy Road, Emporia, KS
Price
$ 875,000
Property Attributes
- MLS#244306
- TypeSingle Family
- Listing Status Active
- CountyCHASE
- CityEmporia
- AreaChase County
- Zip66801
- StyleRanch
- Year Built2002
- Taxes$ 9196
- Price$ 875,000
- Bedrooms4
- Full Bathrooms3
- Half Bathrooms1
- Sqr Footage4427
Data Source:
Sunflower MLS (SAORMLS)
Property Description
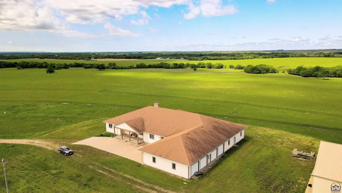
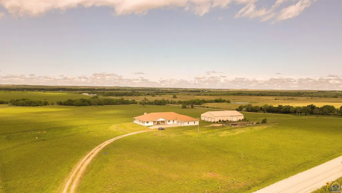
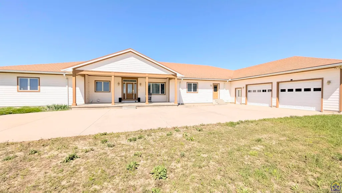
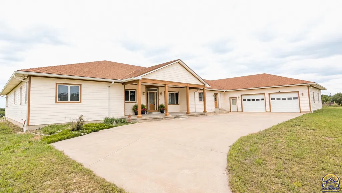
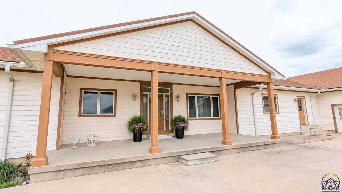
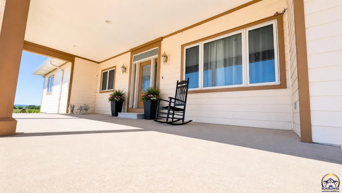
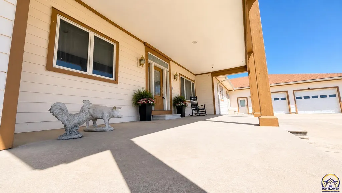
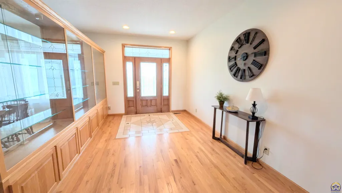
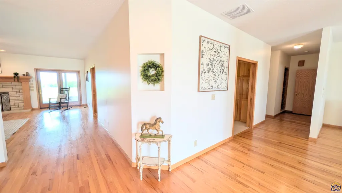
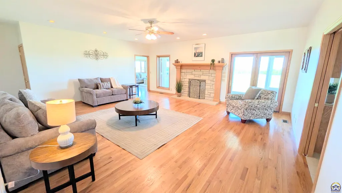
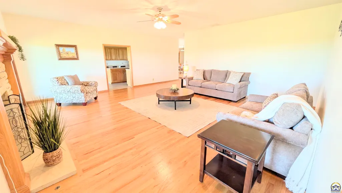
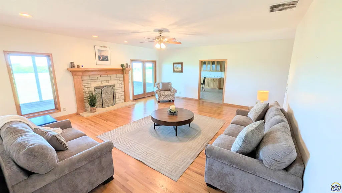
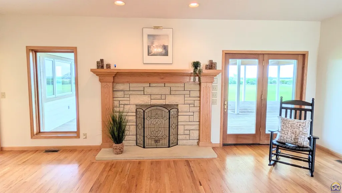
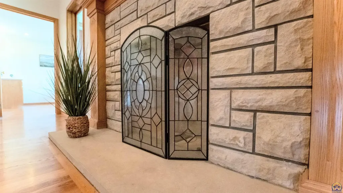
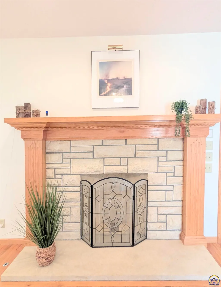
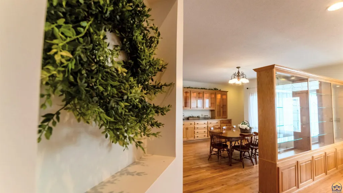
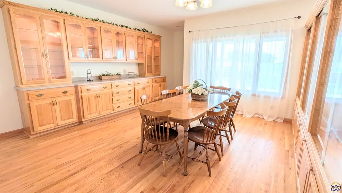
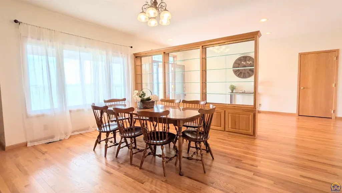
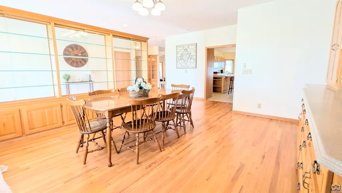
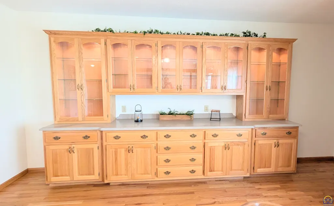
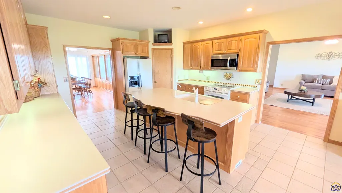
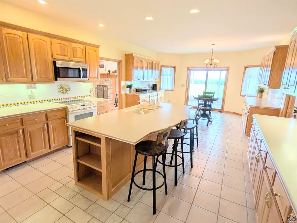
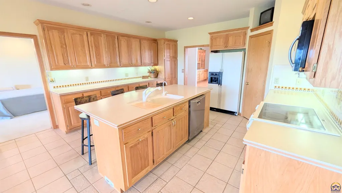
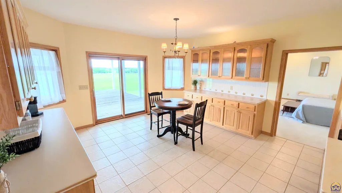
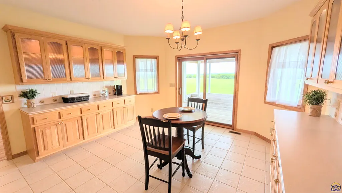
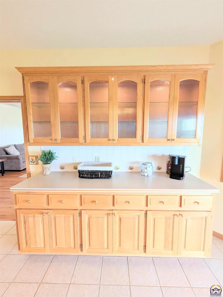
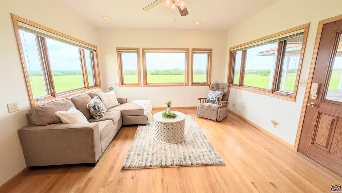
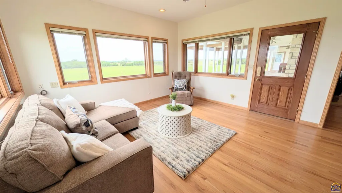
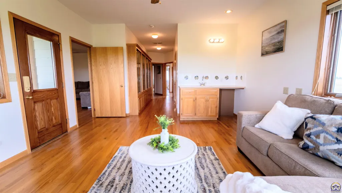
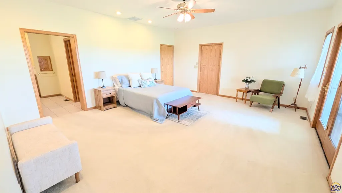
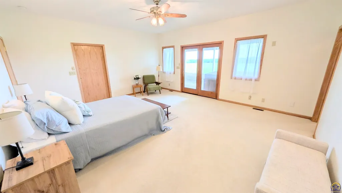
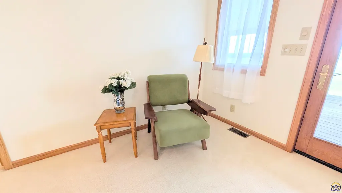
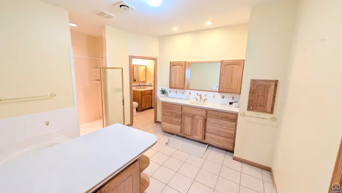
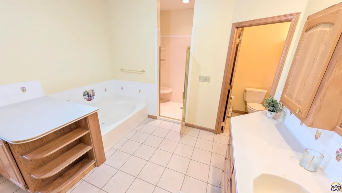
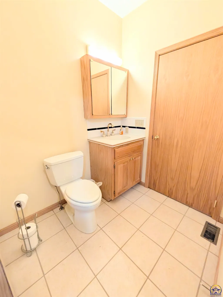
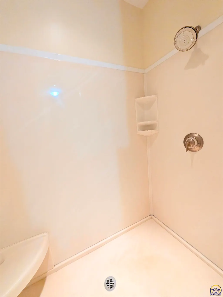
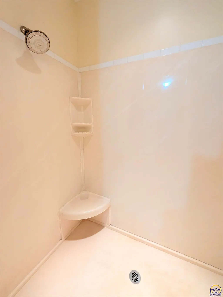
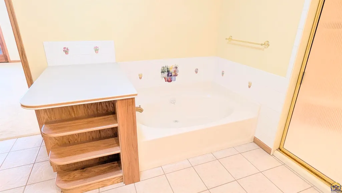
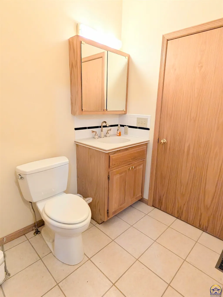
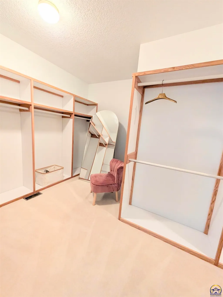
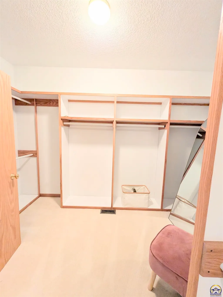
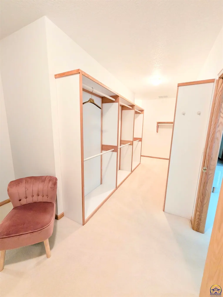
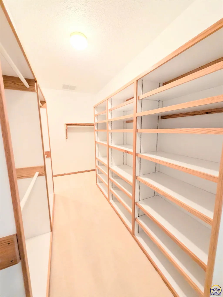
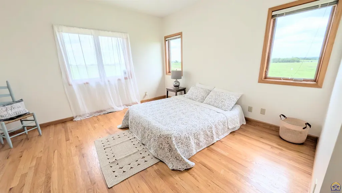
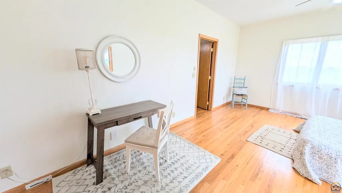
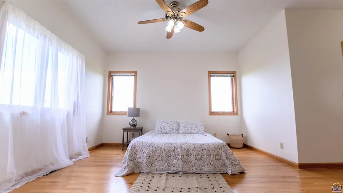
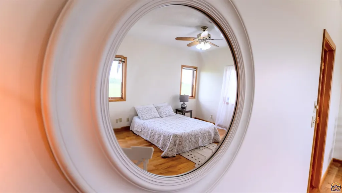
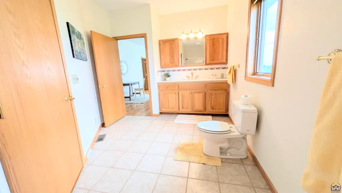
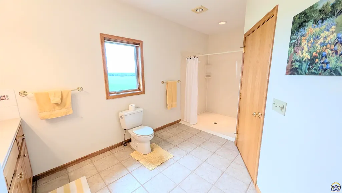
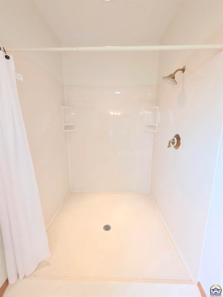
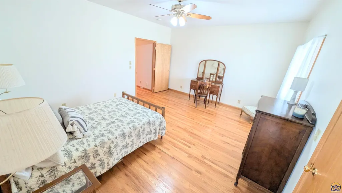
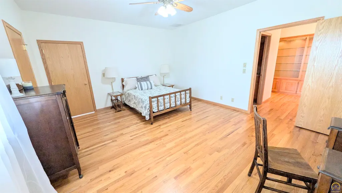
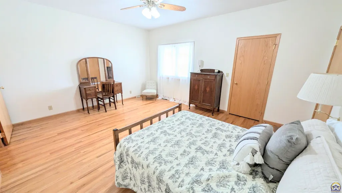
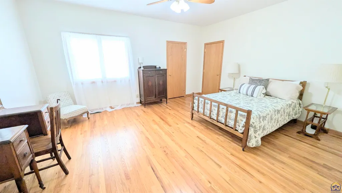
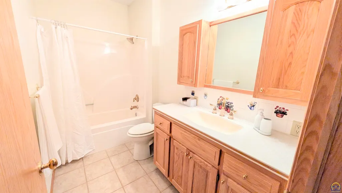
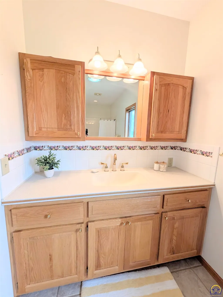
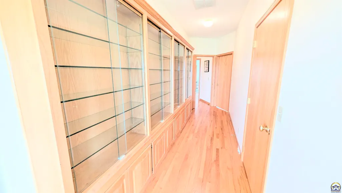
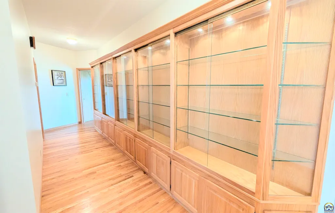
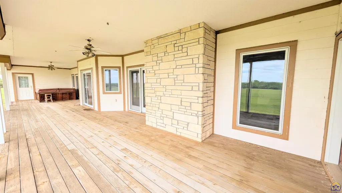
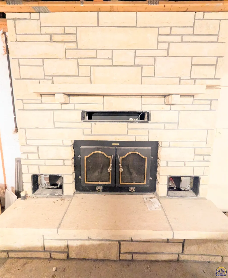
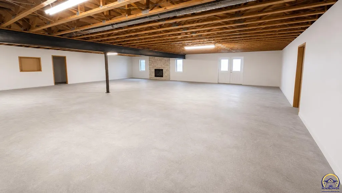
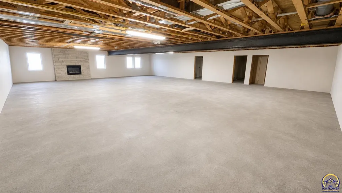
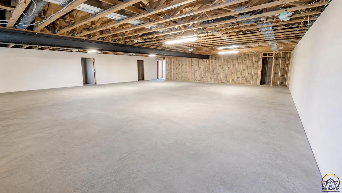
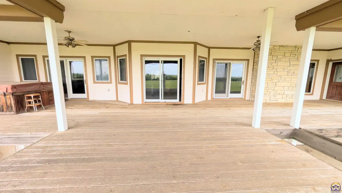
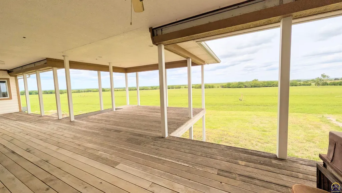
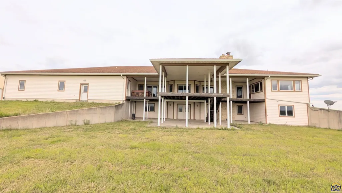
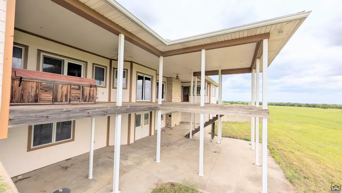
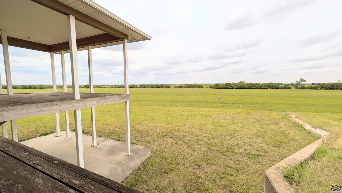
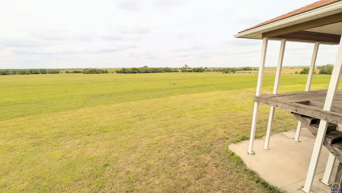
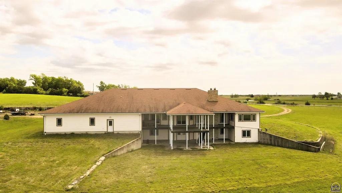
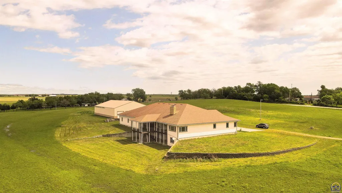
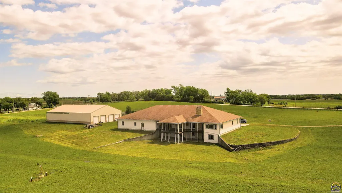
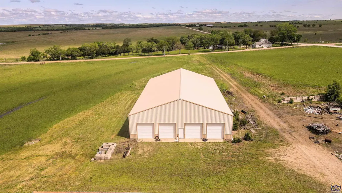
Flint Hills back porch views, front porch sunrises, incredible shop space, and nearly 9,000 square feet on 14± acres. Mitchell Markowitz collaborated with the owners to design this custom-built home in 2002, creating an expansive ranch that blends function, craftsmanship (2x6 walls), and breathtaking Kansas scenery. Step inside to 9’ ceilings, real hardwood floors, and an open, thoughtfully designed layout. The main level features three spacious bedrooms, all with walk-in closets. A stunning sunroom with a wet bar and walls of windows invites you to take in the sweeping views, with direct access to the expansive west-facing deck that runs the length of the home. The main floor offers exceptional convenience with three full bathrooms and a half bath, including a south wing bath with a roll-in shower. The primary suite is a true retreat, complete with private deck access, a massive walk-in closet with built-ins, and a spacious ensuite featuring a soaking tub, separate shower, and private access to the walkout basement. To stay true to the Flinthills, the fireplace showcases limestone accented with an oak mantle. Patio doors for yet another access to the deck and plenty of space for your furniture for the family to gather or entertain guests. Designed for both everyday living and entertaining, the kitchen showcases custom cabinetry, a large island for seating and prep, roll-out shelving, and abundant storage. The adjoining dining room features a built-in buffet and over 44 feet of custom display cabinetry. A generously sized laundry room includes custom cabinets, a sink, and a built-in ironing board, while the oversized mudroom offers flexible space ideal for a home gym or additional storage with its own basement access. The unfinished walkout basement mirrors the main level with 4,427 square feet and is already framed and partially Sheetrocked for two conforming bedrooms with walk-in closets, along with two partially finished full baths offering endless possibilities to expand and customize. A wood burning New Aire fireplace in the basement flanked by windows and a patio door. The owners had planned to have a canning kitchen in the basement and will leave the sheetrock for the new owners. Car enthusiasts, hobbyists, and business owners will appreciate the 1,629 sq. ft. attached workshop with a half bath, along with the impressive 39’ x 55’ attached garage accommodating up to six vehicles. Additional features include geothermal ground-source heating and air (three geo-thermal systems total), and a central vacuum with baseboard sweep inlets & Pella windows. A 60’ x 100’ metal outbuilding with a concrete floor provides even more space for equipment, storage, or projects. A stone-coated steel roof installed in 2011 comes with a 50-year transferable warranty. The property sits on 14 acres, with the option to utilize an additional 84 acres of rented pasture. Off blacktop, this home also has access off the gravel road that runs along the North side of the property. With a potential of almost 9,000 square feet, five bedrooms and five and a half bathrooms, multiple living areas and shop space. This is a true rare gem that one could not rebuild for this price. The possibilities are endless as this home could be used as a multi-generational home to share, a retreat, a home combined with business or a retreat for someone wanting to escape the city. If space, quality, and unmatched Flint Hills views are at the top of your list—this property delivers in every way.
| Elementary School | Middle School | High School |
|---|---|---|
| Chase County Elementary School/USD 284 | Chase County Middle School/USD 284 | Chase County High School/USD 284 |
| Price History | |
|---|---|
| 5/3/2026 | Listed $875,000 |
General Features
| Living Area | 4427 |
|---|---|
| Sewer | Rural Water |
| Heating | Geothermal |
| Cooling | Geothermal |
| Roof | Metal |
| Appliances | Electric Range,Electric Cooktop,Dishwasher,Refrigerator,Garage Opener Control(s) |
| Garage Spaces | 6 |
| Architectural Style | Ranch |
| Year Built | 2002 |
| Property Subtype | Single House |
| County | Chase County |
| Property Type | Residential |
| HOA | No |
| Subdivision Name | Other |
| Full Baths | 3 |
| Status | Active |
| Directions | West on Hiway 50 to Road YY (1 mile west of Lyon/Chasecounty line),then north 3 miles. Property on left. |
| High School | Chase County High School/USD 284 |
| City | Emporia |
| Elementary School | Chase County Elementary School/USD 284 |
| Tax Annual Amount | 9196 |
| Middle/Junior High School | Chase County Middle School/USD 284 |
| Structure Type | Stick Built |
| Standard Status | Active |
| Ownership Type | Private |
Interior Features
| Interior Amenities | Central Vacuum,Carpet |
|---|---|
| Basement | Concrete,Unfinished,Walk-Out Access,9'+ Walls |
| Flooring | Hardwood,Ceramic Tile |
| Fireplace Features | Two |
| Basement (Y/N) | Yes |
| Above Grade Finished Area | 4427 |
| Half Baths | 1 |
| Laundry Features | Main Level |
| Total Bedrooms | 4 |
| Total Baths | 4 |
Exterior Features
| Exterior Amenities | Hot Tub |
|---|---|
| Parking Features | Attached,Extra Parking |
| Lot Features | Additional Land Available |
Amenities
- Foreclosure
- Views
- Short Sale
- New Construction
- Adult 55+
- Lease To Own
- No HOA Fees
- Furnished
- Primary On Main
- Air Conditioning
- Seller Finance
- Green
- Fixer Upper
- Horse
- Golf
- Fireplace
- Deck
- Garage
- Basement
- Pool
Property vs Single Family Average in 66801
Price
Taxes
Year Built
Visits
 The information displayed on this page is confidential, proprietary, and copyrighted information of Heartland Multiple Listing Service, Inc. (
 Flint Hills MLS All information deemed reliable but not guaranteed. All properties are subject to prior sale, change or withdrawal. Neither listing broker(s) or information provider(s) shall be responsible for any typographical errors, misinformation, misprints and shall be held totally harmless. Listing(s) information is provided for consumer's personal, non-commercial use and may not be used for any purpose other than to identify prospective properties consumers may be interested in purchasing.
 Sunflower Association of REALTORS® All information deemed reliable but not guaranteed. All properties are subject to prior sale, change or withdrawal. Neither listing broker(s) or information provider(s) shall be responsible for any typographical errors, misinformation, misprints and shall be held totally harmless. Listing(s) information is provided for consumer's personal, non-commercial use and may not be used for any purpose other than to identify prospective properties consumers may be interested
 Lawrence Board of REALTORS® All information deemed reliable but not guaranteed. All properties are subject to prior sale, change or withdrawal. Neither listing broker(s) or information provider(s) shall be responsible for any typographical errors, misinformation, misprints and shall be held totally harmless. Listing(s) information is provided for consumer's personal, non-commercial use and may not be used for any purpose other than to identify prospective properties consumers may be interested
